
Since 1998, Groupe Cartier has designed and built custom cabinetry and furniture in Montréal: wardrobes, bookcases, built-in furniture, vanities and kitchen cabinets, for residential and commercial projects in Montréal, Laval, the South Shore and the North Shore. Our designers, cabinetmakers and general contractors work under one roof: a single team, from design to installation.
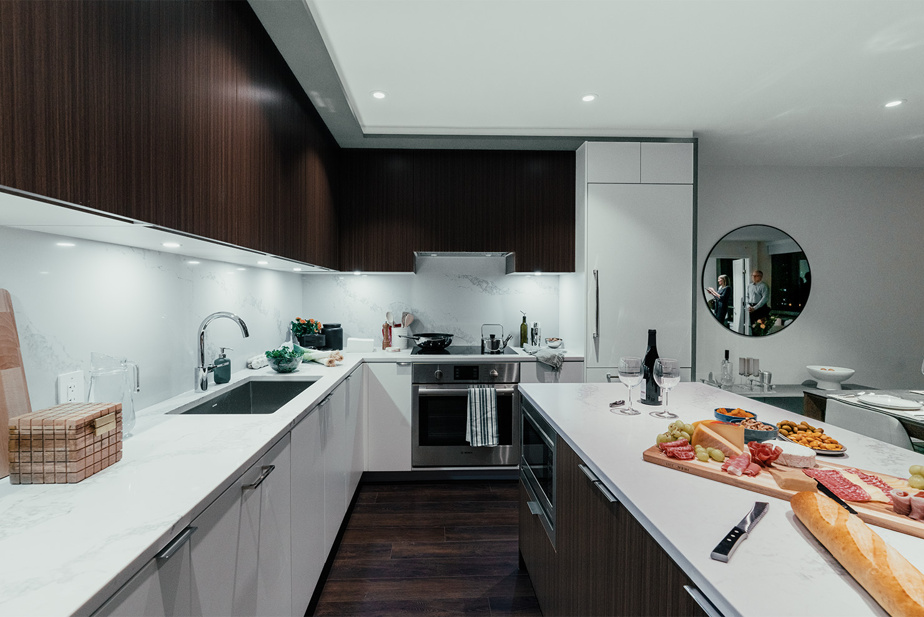
Le Cartier is a 34-storey rental tower in Montréal’s Golden Square Mile that underwent a complete restoration. Since 2021, Groupe Cartier has built the cabinetry for all 188 custom apartment kitchens, in phases. One point of contact and one coordinated worksite from start to finish.
A custom piece is drawn for your exact space, your daily habits and your choice of materials. Our work includes:
Cabinets, islands and storage designed together with your complete kitchen layout. To learn more, see our custom kitchens page.
A custom wardrobe uses every inch of your bedroom, walk-in or entryway: shelves, drawers, hanging rods at different heights, and storage for shoes and accessories. It is designed around the way you dress and the exact dimensions of the room, including sloped ceilings and awkward corners.
Bookcases, recessed furniture and storage that blend into the architecture of the room.
Vanities and cabinets designed for the exact dimensions of your bathroom.
Reception counters, display units and office furniture for commercial spaces.
One point of contact for design, cabinetry and renovation work. Pieces designed with the rest of your project, not added afterward.
Founded in 1998, and an RBQ-licensed general contractor (8264-6134-49).
Winner of the Monuma Prize and the Grand Prix du Design.
Meeting, home visit and precise measurements of the space.
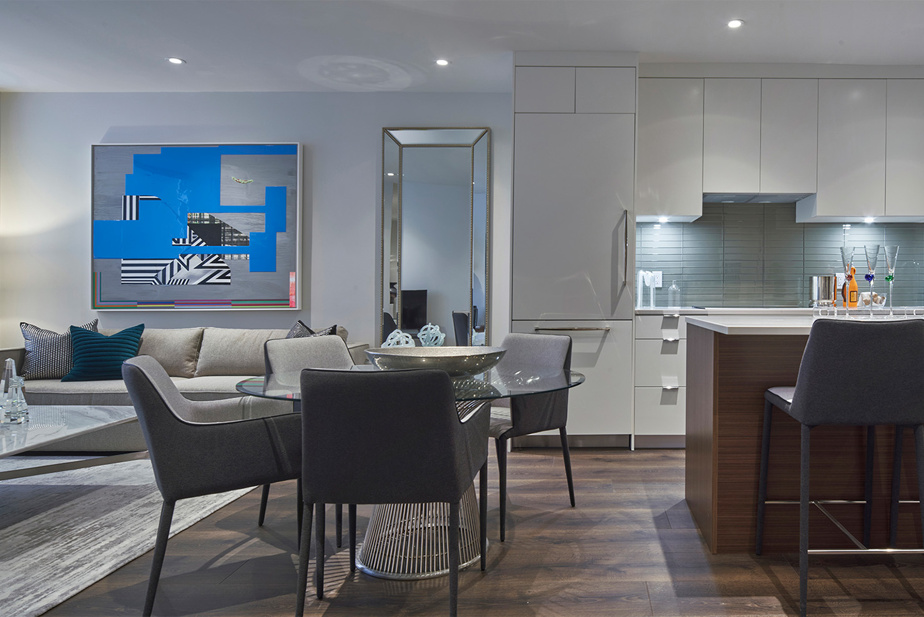
Plans, elevations and 3D renderings so you can see every detail before work begins.

Confirmation of materials and finishes, then technical drawings to execute the approved concept.

Coordination of trades and installation by our teams, with a single person in charge from start to finish.

Custom cabinetry for 188 kitchens, completed in phases at the Le Cartier tower in Montréal’s Golden Square Mile.
The living room, the entryway furniture and the laundry room of this living space were redesigned as custom furniture, bringing design, cabinetry and execution together in one turnkey project. Distinction: Grand Prix du Design, 15th edition.

Complete renovation of two bathrooms on the private floor of a contemporary house, delivered turnkey by Groupe Cartier as general contractor. Distinction: 2025 Monuma winner, Design, Interior Designer, Residential / Bathrooms.
Planning a custom wardrobe, built-in or kitchen? Tell us about your space and needs in a free discovery call.
A custom piece is designed for the exact dimensions of your room and your storage needs, with materials and finishes you choose. Stock cabinets follow preset sizes, which often leaves wasted space.
No. We also build wardrobes, vanities, bookcases and custom furniture, for both residential and commercial projects.
Yes, depending on the project. Let’s talk about it during a free discovery call.
Yes. We serve Montréal, Laval, the South Shore and the North Shore for residential and commercial projects. Book a free discovery call to talk about it.
The kitchen, bedroom, walk-in closet, entryway, laundry room, living room and bathroom, as well as commercial spaces such as reception counters and office furniture.
It takes four steps: measurements and service offer, concept and design with plans and 3D renderings, cabinetry plans and production, then installation and follow-up by our teams, with a single person in charge from start to finish.

