Clément Project

Custom living space renovation in Montreal

Year

2021

Project type

Interior design

Location

Montreal

Groupe Cartier’s role

Designer, cabinetmaker and general contractor

Located in Montreal, the Clément Project showcases a complete, cohesive transformation of a living space, including the living room, entryway furniture and laundry room, entirely redesigned with custom Miralis cabinetry. Delivered turnkey by Groupe Cartier, this project highlights an integrated approach where design, cabinetry and execution meet with rigour and sensitivity.

Awards and distinctions

Grand Prix du Design, 15th edition

Silver Certification

Special Prizes / Interior + Materials

Miralis Living Space Contest

Winning project

Presented by Sarah-Jeanne Labrosse

The challenge

Designed for smooth, elegant everyday living, the layout stands out with clean lines, controlled volumes and a selection of durable, refined materials. Acting as interior designer, cabinetmaker and general contractor all at once, Groupe Cartier ensured perfect consistency between creative intent and execution, from the first sketch to the final installation.

Minimalist bedroom with floor-to-ceiling white built-in wardrobe, black hardware and natural light

Our approach

The living room, a gathering space

The living room becomes a warm, welcoming gathering space, structured by custom built-in furniture that optimizes storage while reinforcing the space’s architectural identity. Wood slats, light surfaces and dark bases come together in a clean, contemporary signature.

Custom built-in media wall with vertical oak slat panel, floating wood shelf and white flat-panel cabinetry
Duplex renovation Ahuntsic living room with terrazzo stone fireplace surround, wall-mounted TV and oak shelf

The entryway furniture, a functional transition

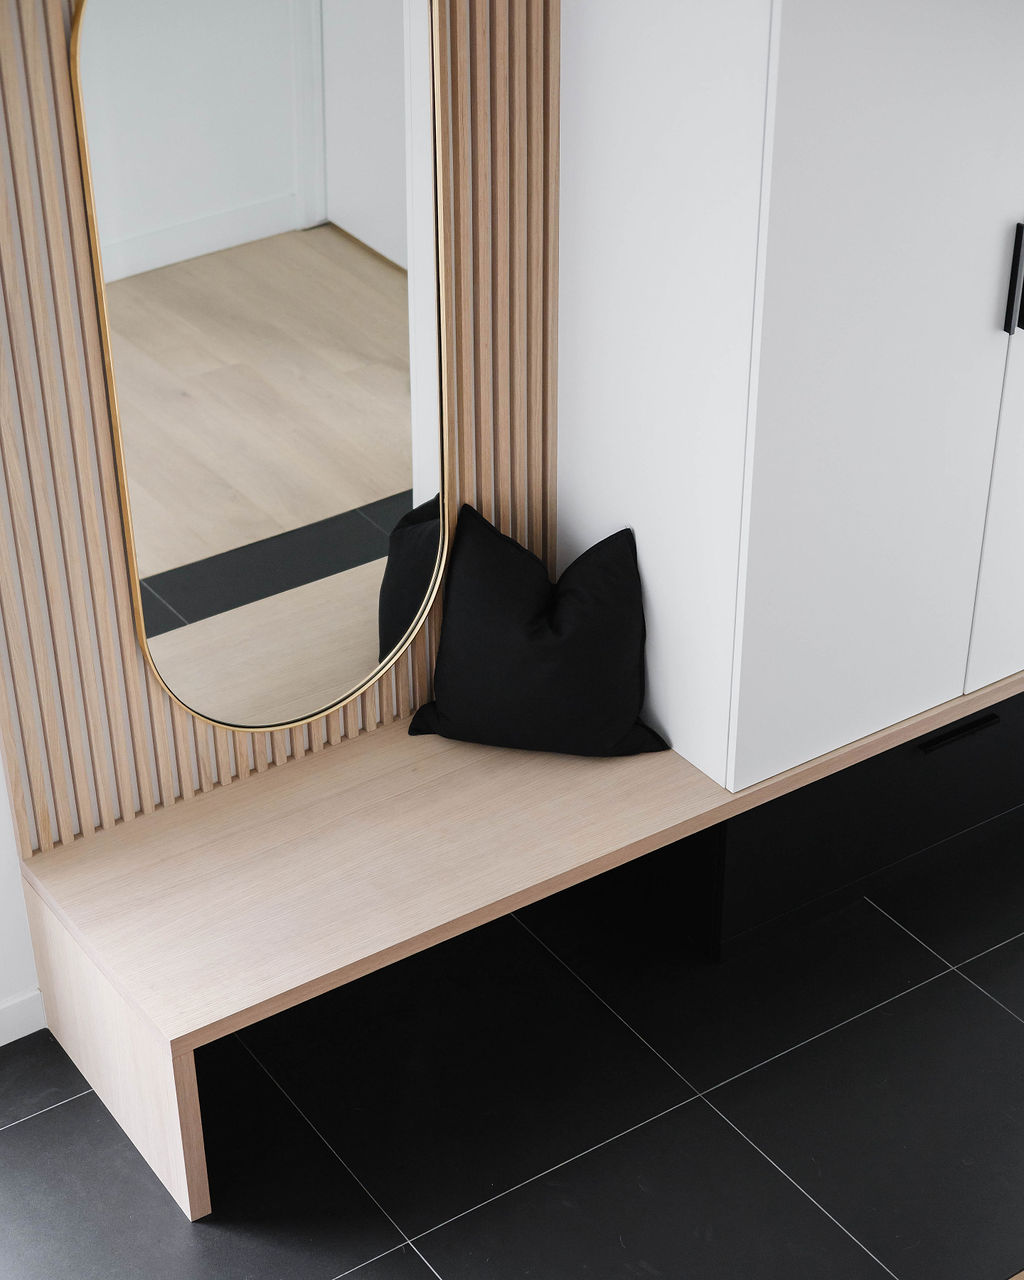
The entryway furniture, designed as a functional and aesthetic transition, combines discretion, organization and visual impact. A built-in bench, concealed storage and a mirror set the tone right from the threshold.

The laundry room, designed with the same rigour

salle d'eau avec machine à laver et sèche-linge

The laundry room, often an afterthought, was designed here with the same design rigour. Thanks to precise cabinetry work, it blends naturally into the rest of the home, offering ergonomics, efficiency and elegance.

An integrated design, from sketch to installation

By bringing interior design, cabinetry and site management together under one roof, Groupe Cartier was able to guarantee total consistency between intent and outcome. The jury’s comments for the Miralis Living Space Contest highlighted the consistency of the design, the intelligence of the custom solutions and the project’s ability to create an environment that is functional, warm and timeless all at once.

What was delivered

Every detail was thought out, designed, fabricated and installed with precision to deliver a durable, elegant living space perfectly suited to the occupants’ needs. The Clément Project embodies a contemporary vision of high-end residential renovation in Montreal: intelligent design, masterful custom work and flawless execution, recognized by the Grands Prix du Design and the Miralis Living Space Contest.

Have a similar project? Let's talk.

Every great project starts with a conversation. Contact the Groupe Cartier team for a personalized design consultation.