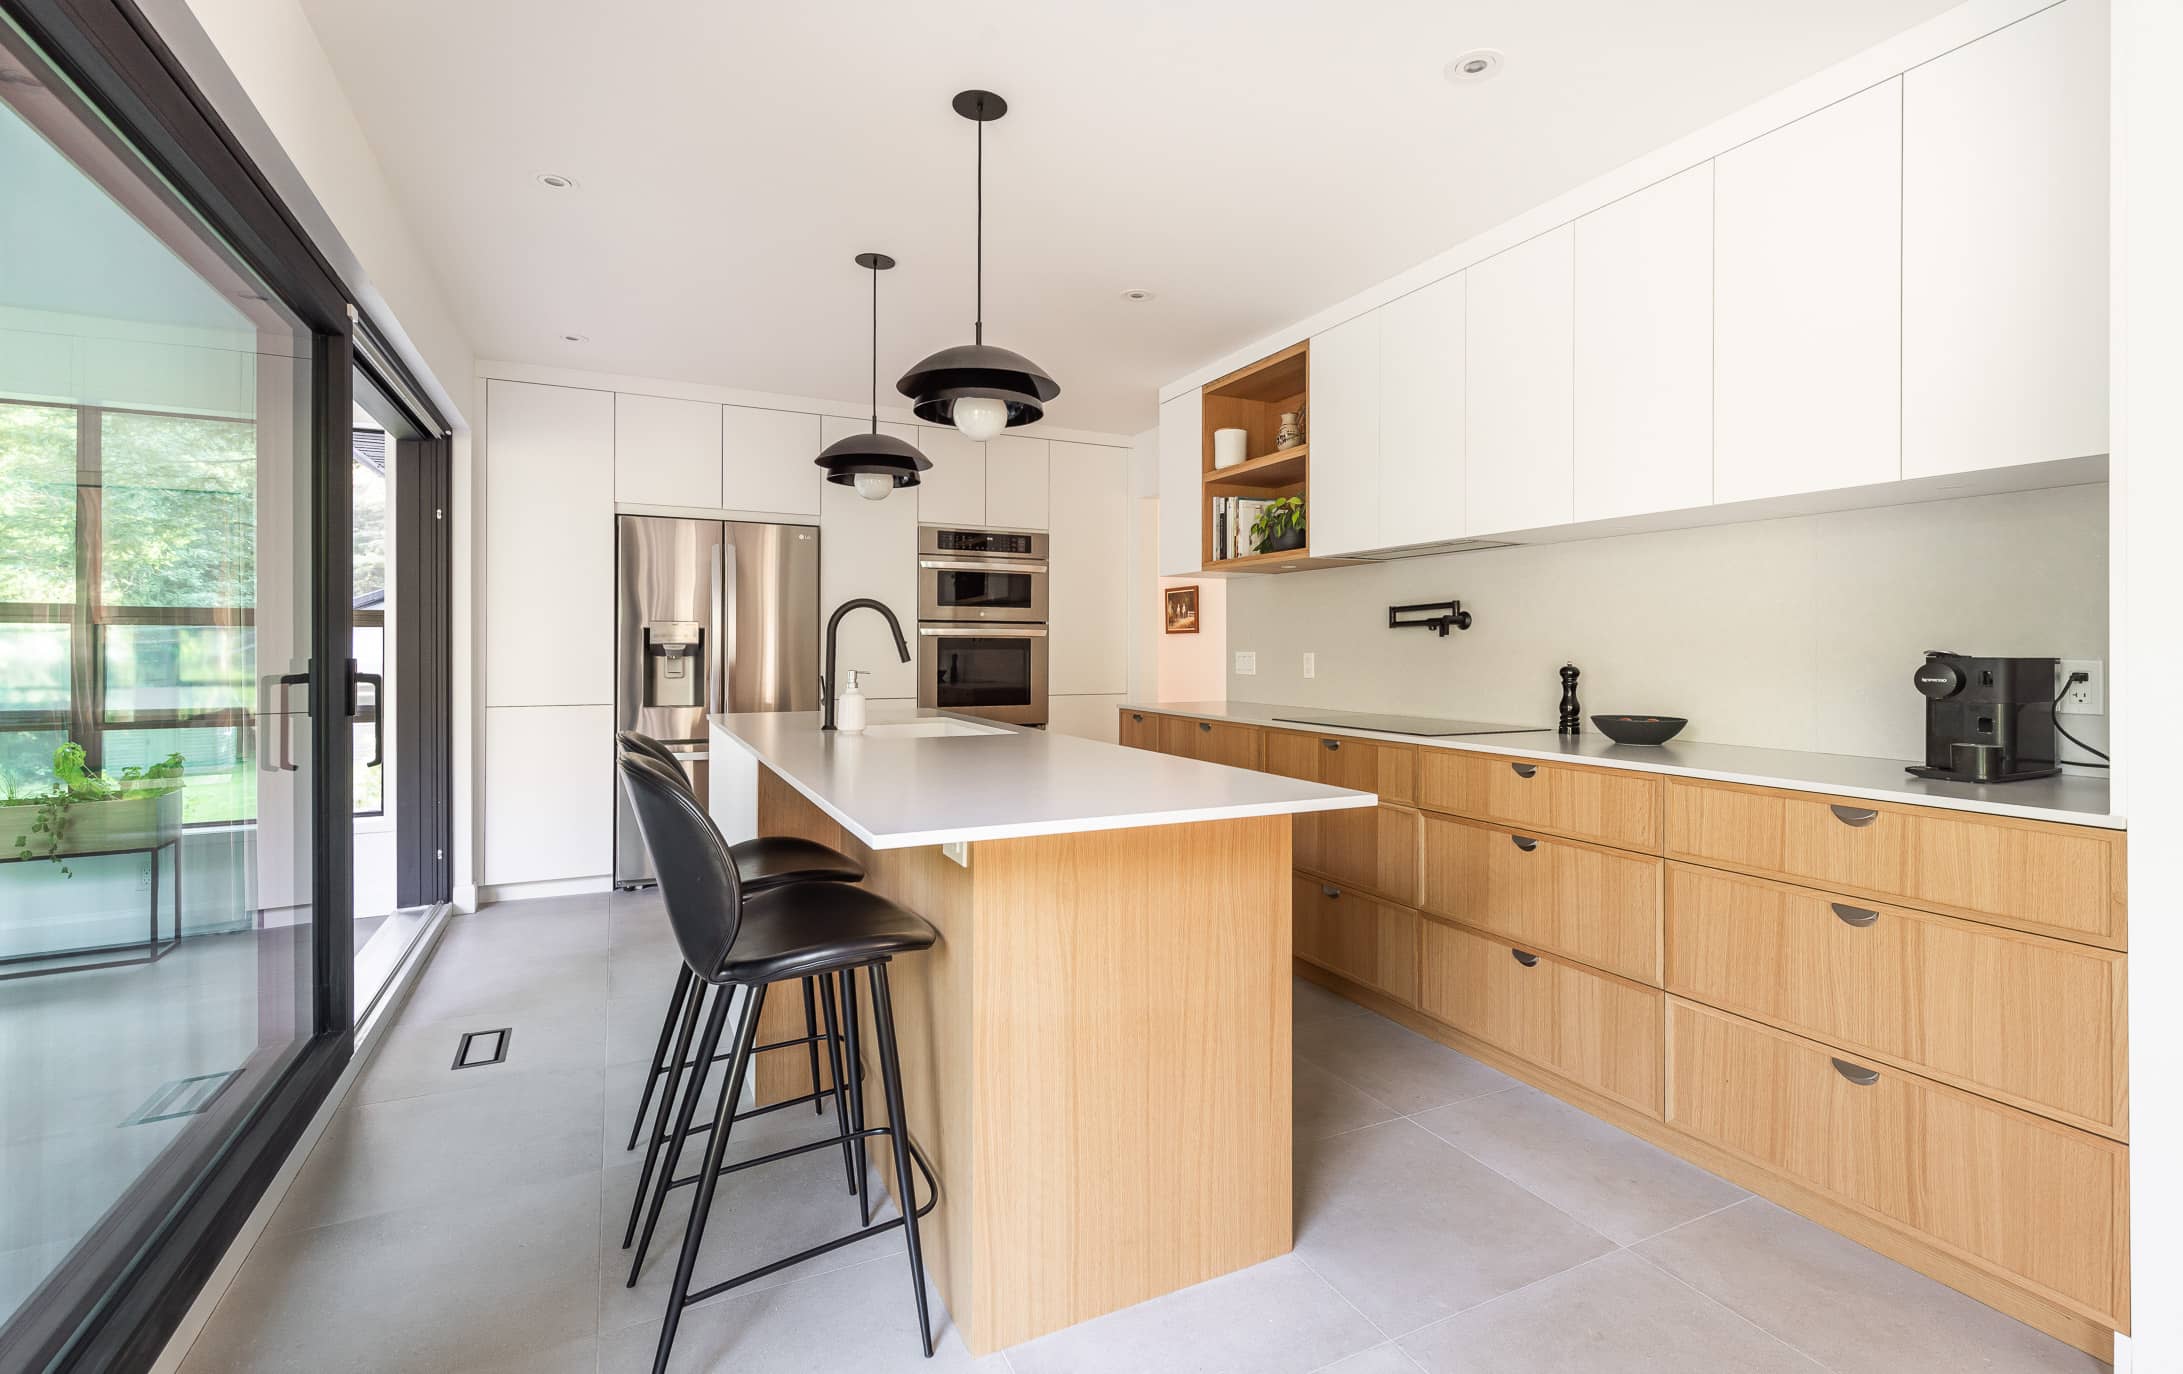
Custom cabinetry in the Laurentians
Year
2024
Project type
Custom cabinetry
Location
Piedmont, Laurentians
Groupe Cartier’s role
Production and custom installation
Located in Piedmont, in the heart of the Laurentians, this renovation project sits within a natural setting where calm, light, and materials take centre stage. The scope of work focused mainly on the production and installation of custom cabinetry, carried out by Groupe Cartier in collaboration with Zu Design et Architecture intérieure.
From the outset, the project was approached with close attention to everyday use and quality of execution. The custom cabinetry was designed to blend naturally with the architecture and surrounding landscape, favouring clean lines, balanced proportions, and durable materials. Every piece was designed to stand the test of time, both aesthetically and functionally.
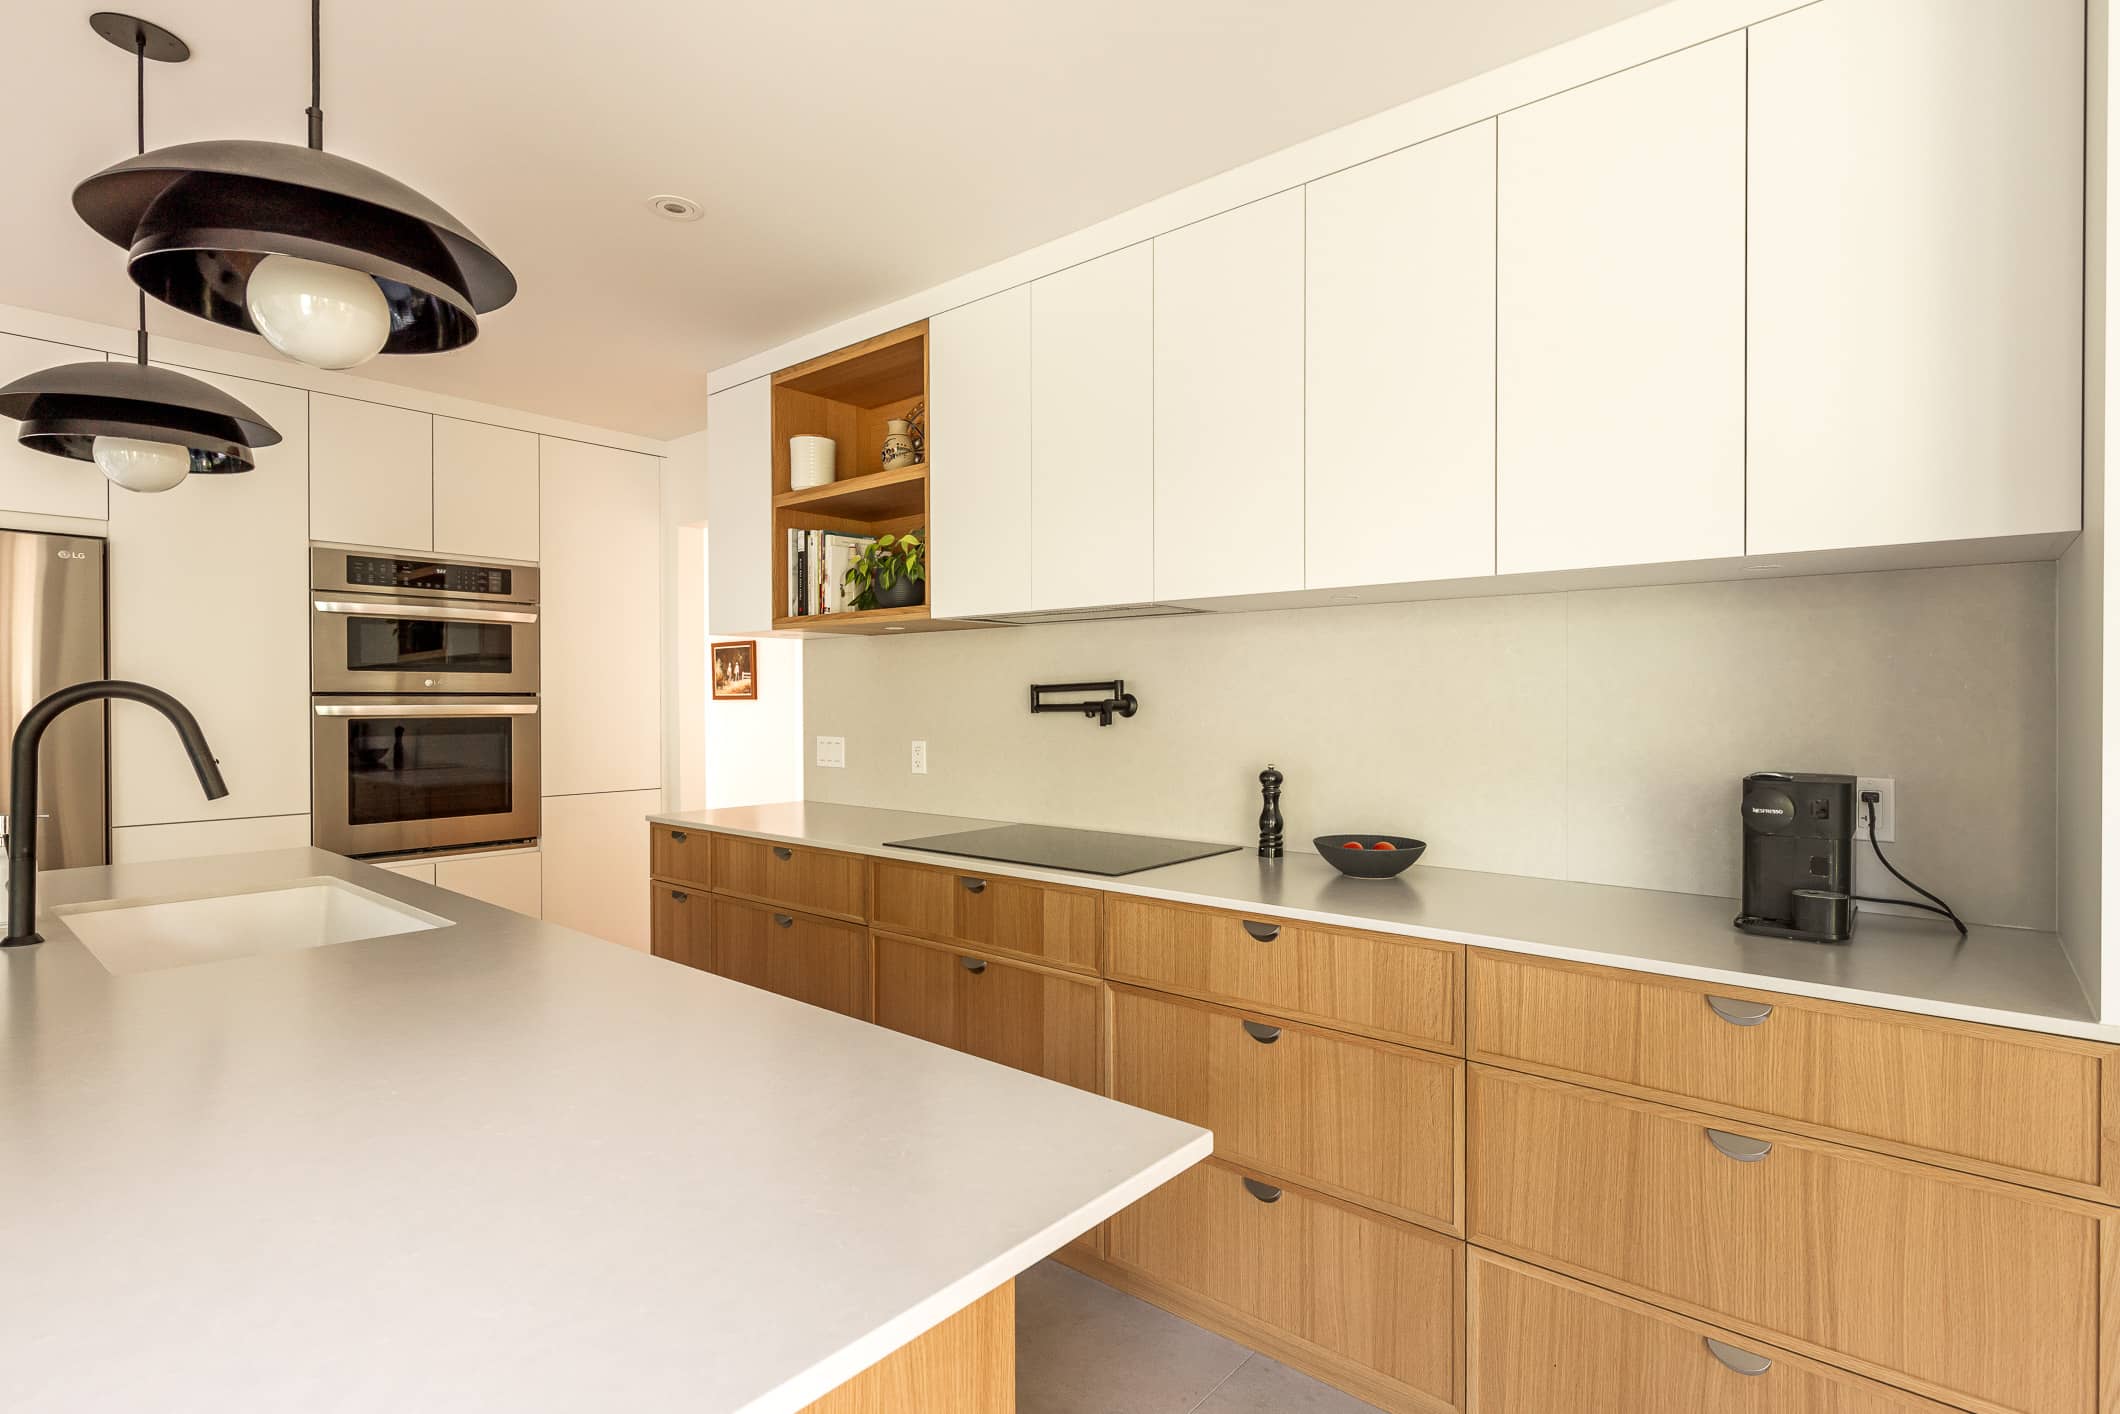
Light wood and white fronts play off the light and the views of nature. The clean volumes and continuous storage extend the architecture rather than simply adding to it, in keeping with the peaceful character of the Laurentians.
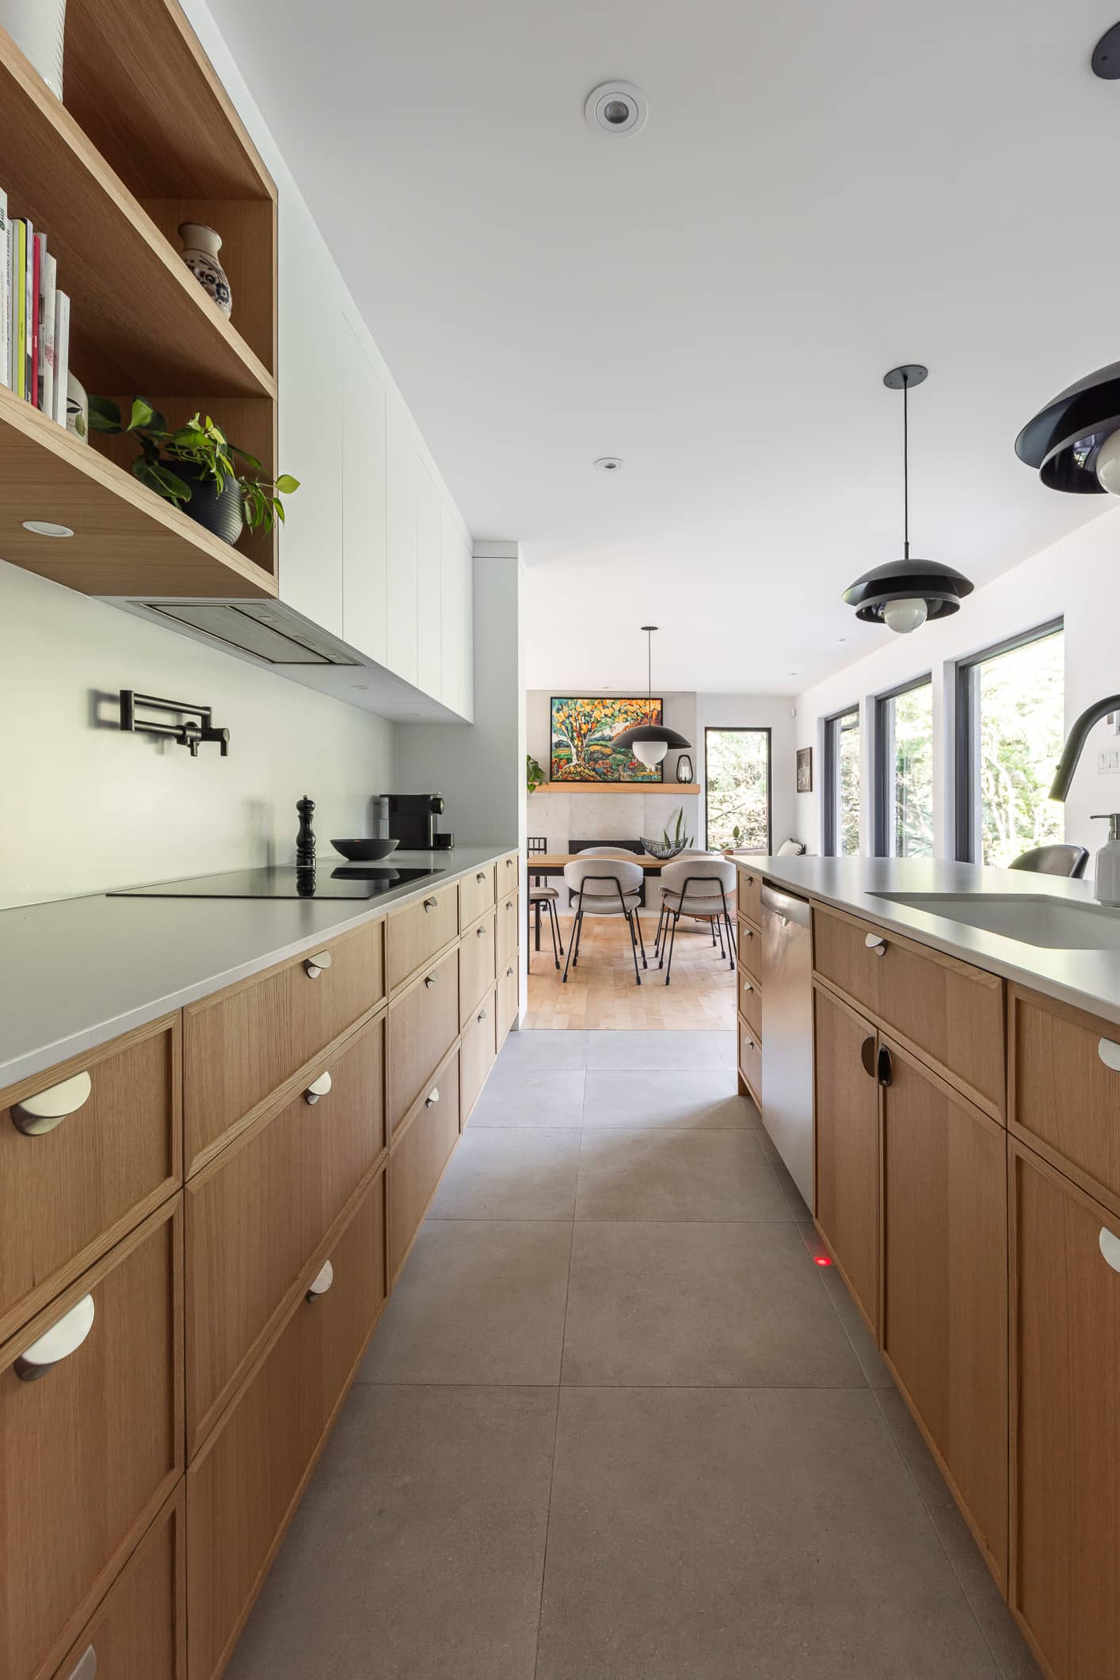
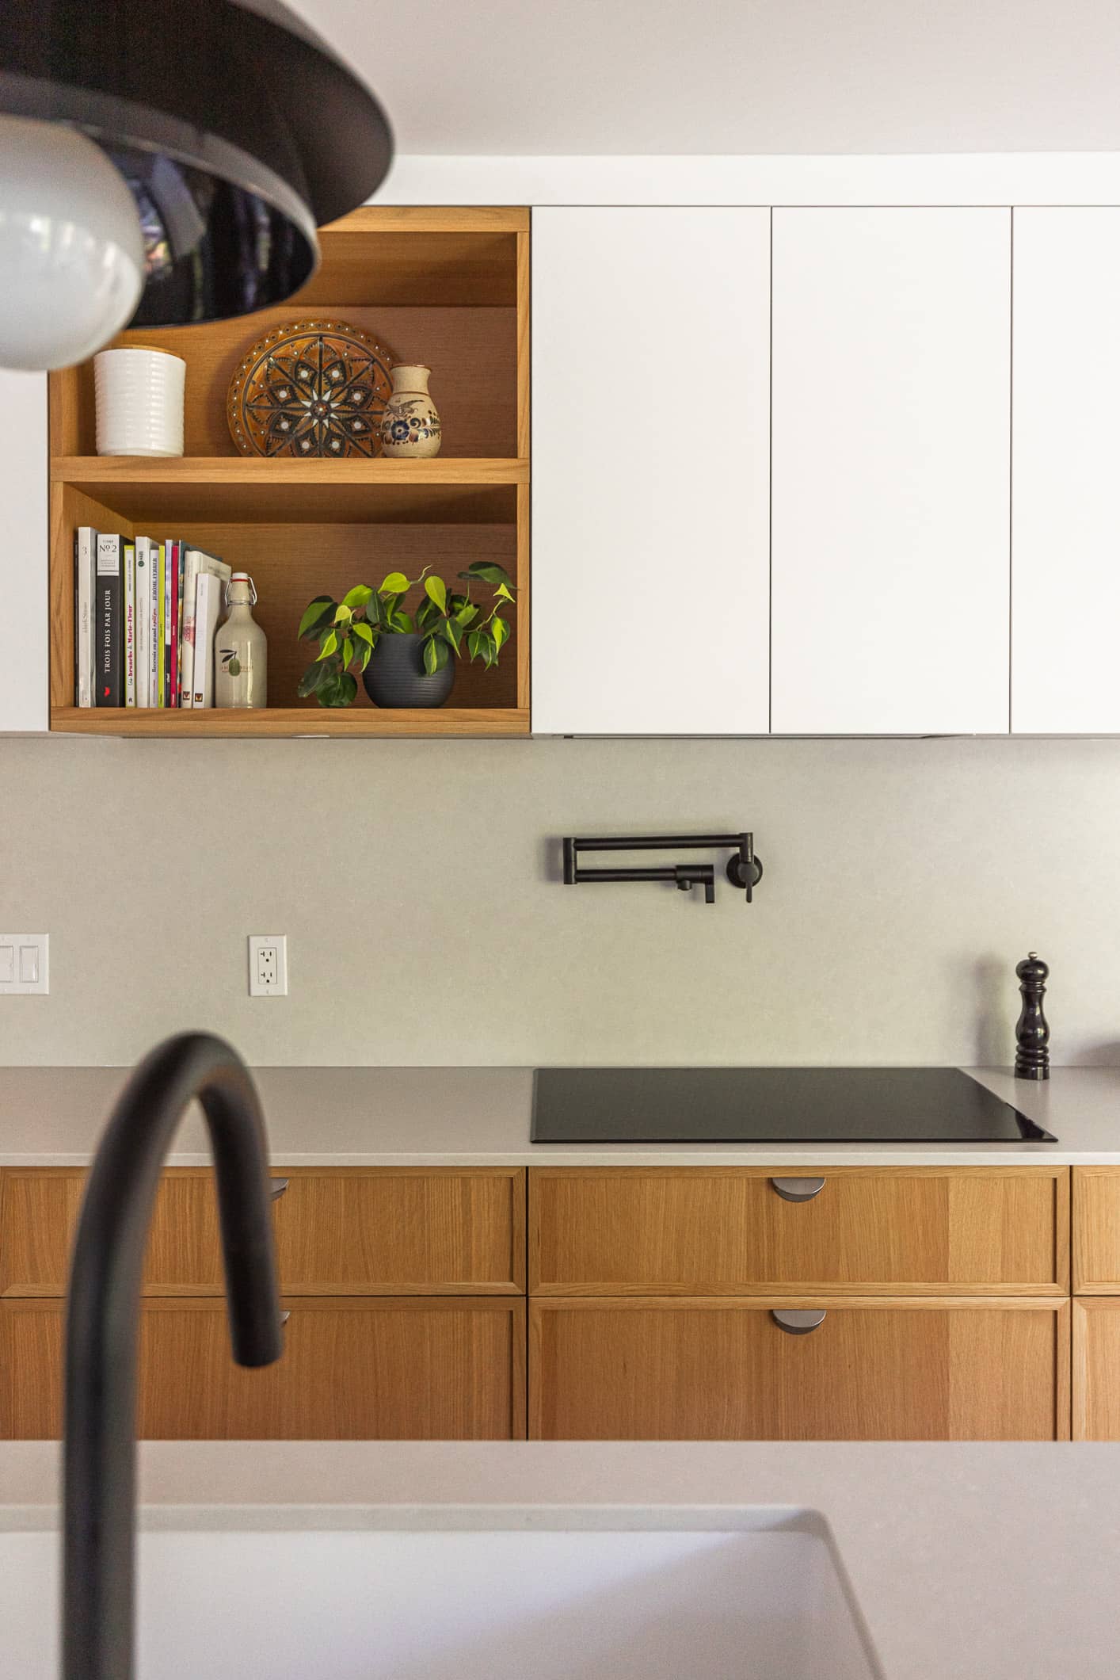
Production was closely monitored to ensure complete fidelity to the design concept. Fitted drawers, a pull-out pantry, and carefully considered integrations reflect functionality thought through down to the smallest detail.
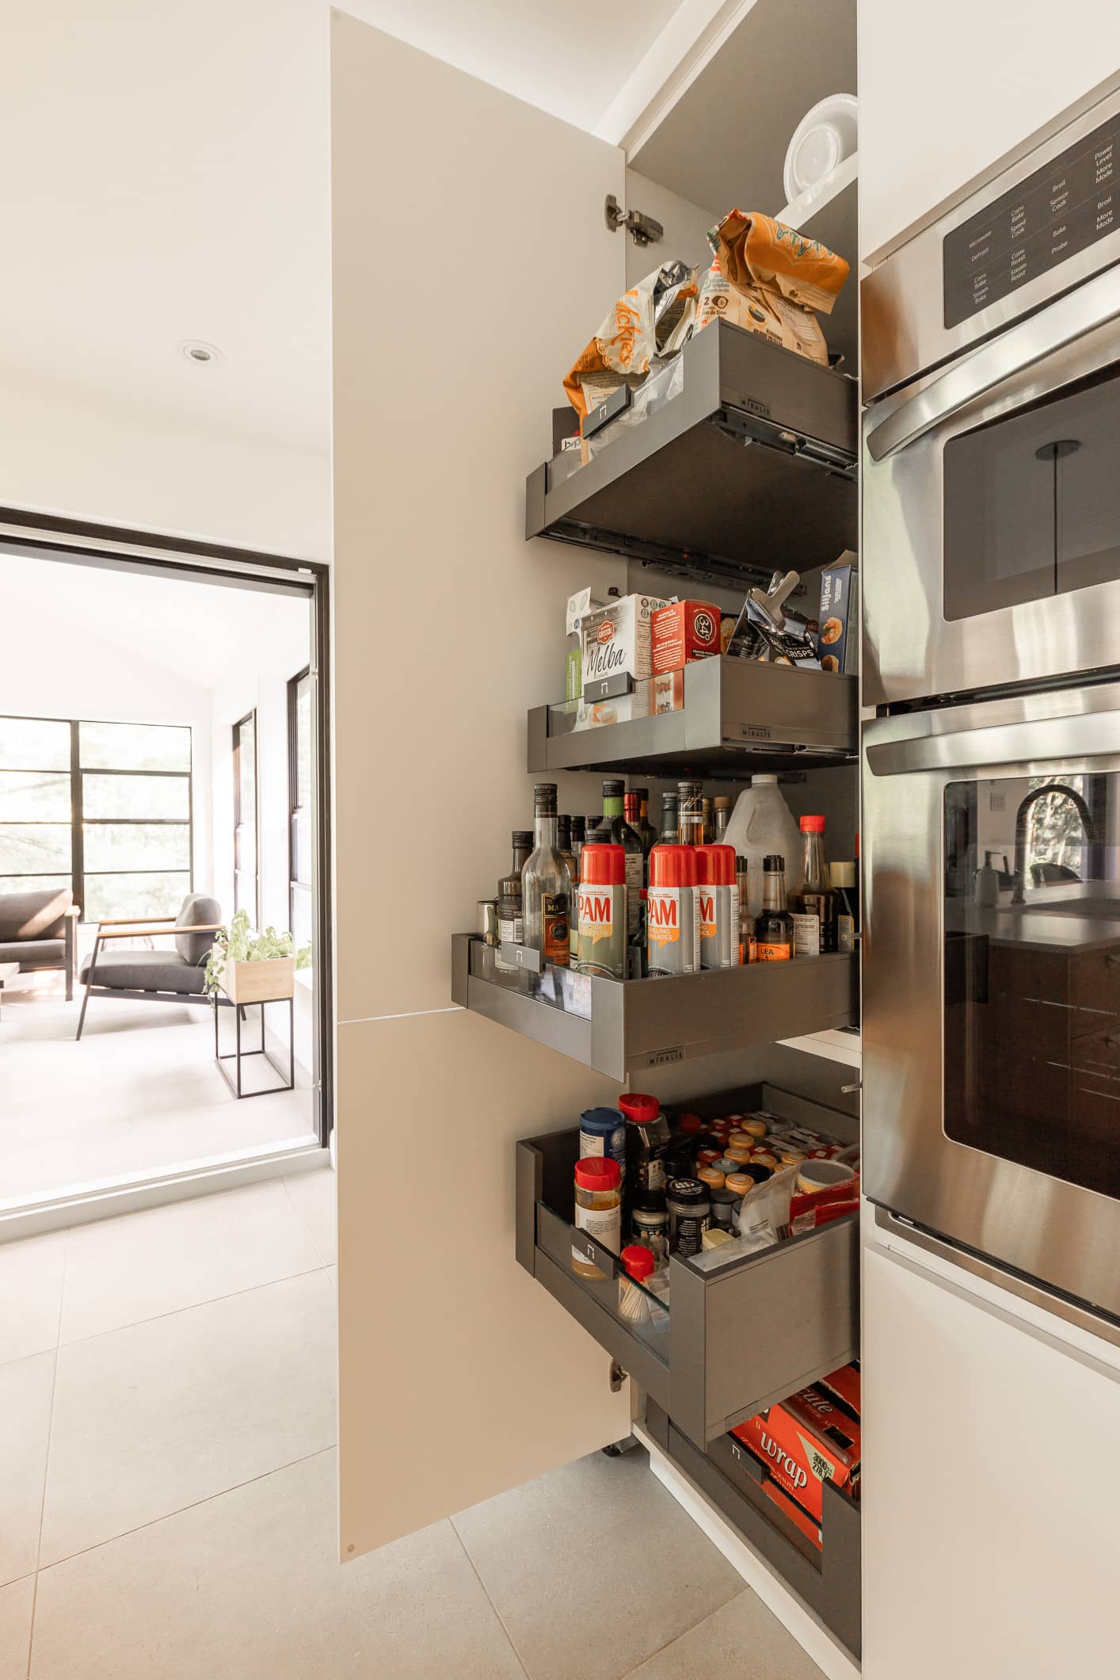
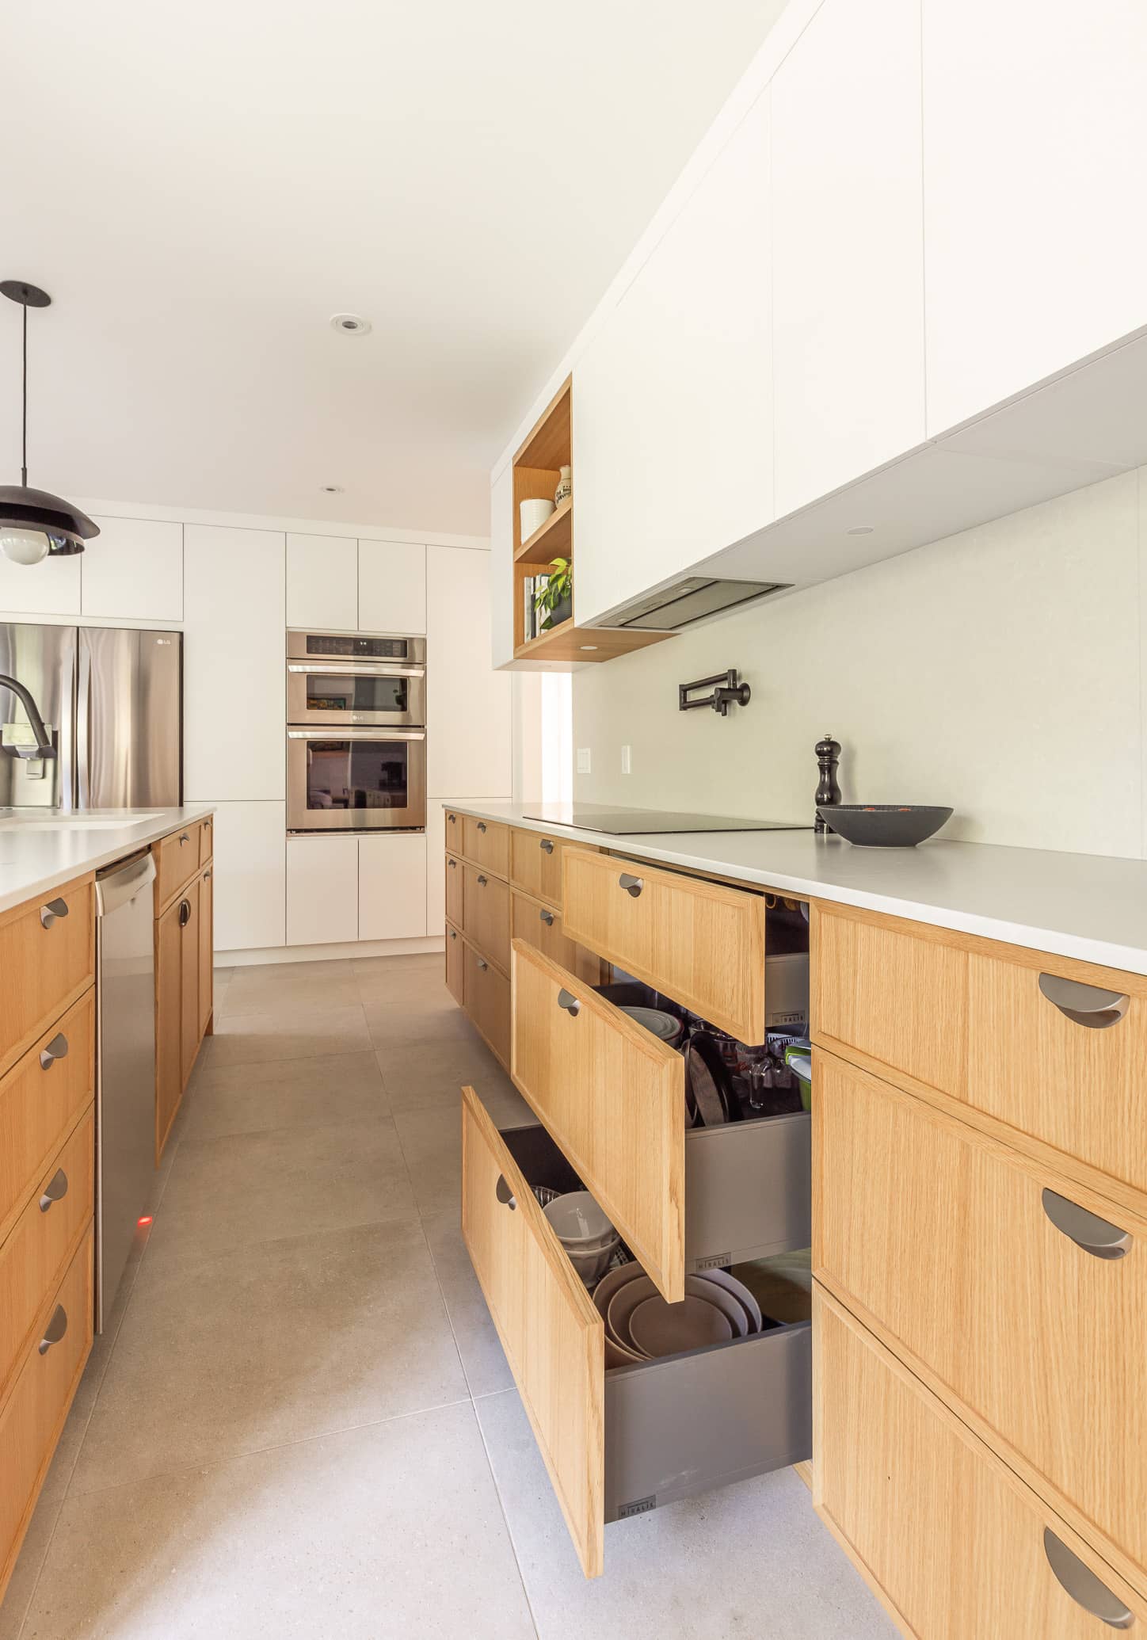
The installation, carried out with precision by our team, ensured perfect continuity between the creative vision and the reality of the space, down to the finishing and assembly details.
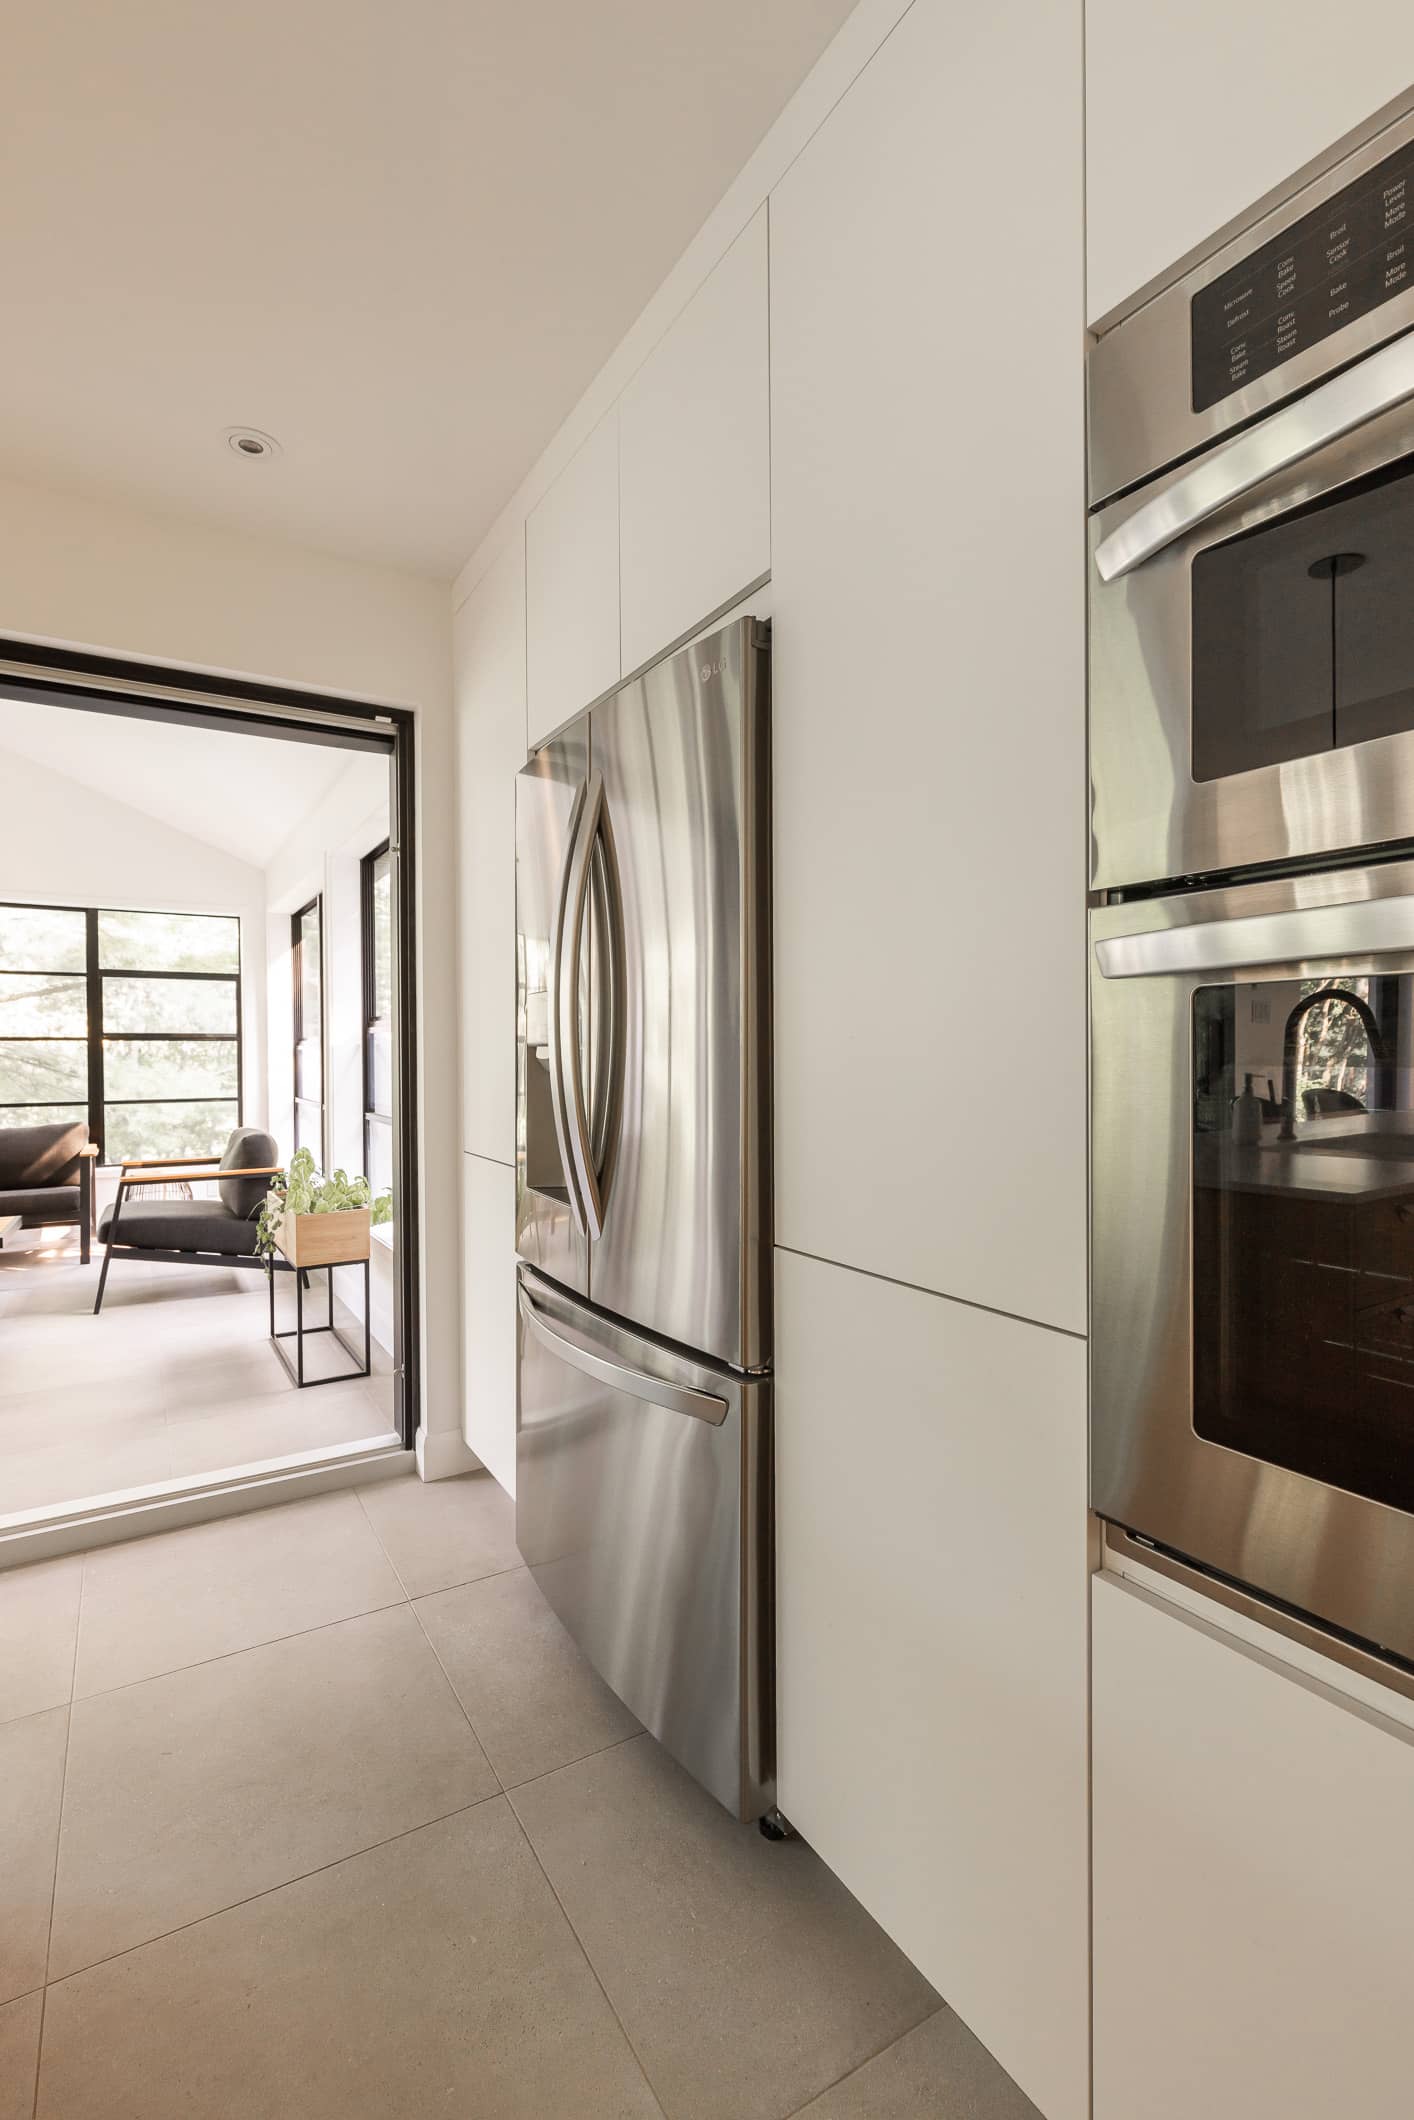
This project in Piedmont reflects Groupe Cartier’s expertise in high-end custom cabinetry, capable of adapting to demanding residential settings where every intervention must be precise, discreet, and built to last. Close collaboration with the design team made it possible to deliver a cohesive, thoughtful result that is perfectly rooted in its setting.
Design collaboration: Zu Design et Architecture intérieure.
Every great project starts with a conversation. Contact the Groupe Cartier team for a personalized design consultation.