Turnkey interior design and renovation in a Jean-Talon Market condo
Year
2023
Project type
Residential renovation
Location
Jean-Talon Market, Montréal
Groupe Cartier’s role
Interior design and general contractor, turnkey
Renovating a condo in the heart of Montréal, steps from a city landmark like the Jean-Talon Market, is about far more than design. It’s a precision operation that demands full mastery of condo association rules, careful coordination with neighbours and real expertise in managing an urban job site. Groupe Cartier took on this project on a turnkey basis, from the first sketch to the final finish.
Working in a condo tower comes with constraints that single-family home renovations don’t have: condo association rules, noise management, regulated work hours, mandatory elevator protection for every delivery. On top of that, the job site logistics had to account for its immediate proximity to the Jean-Talon Market, one of Montréal’s busiest public markets.
Beyond the aesthetics, the project demanded flawless technical rigour: coordinating sprinklers, ventilation and water supply lines, all while fully complying with code requirements and the firewall separations specific to condominium buildings, in accordance with the Québec Construction Code.
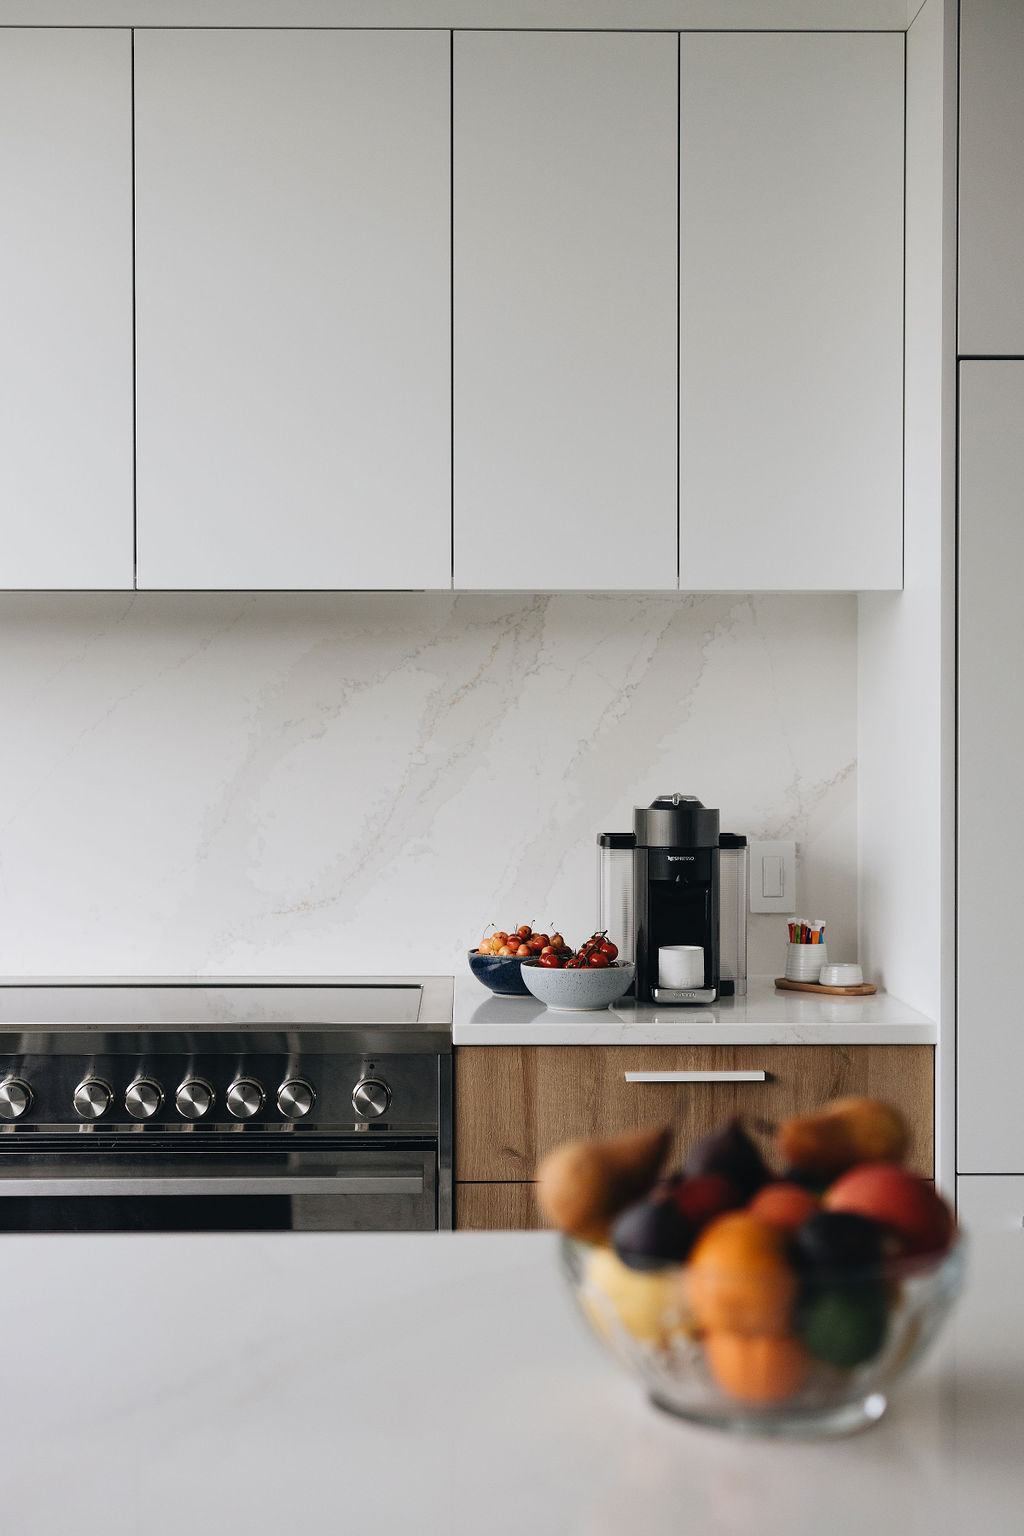
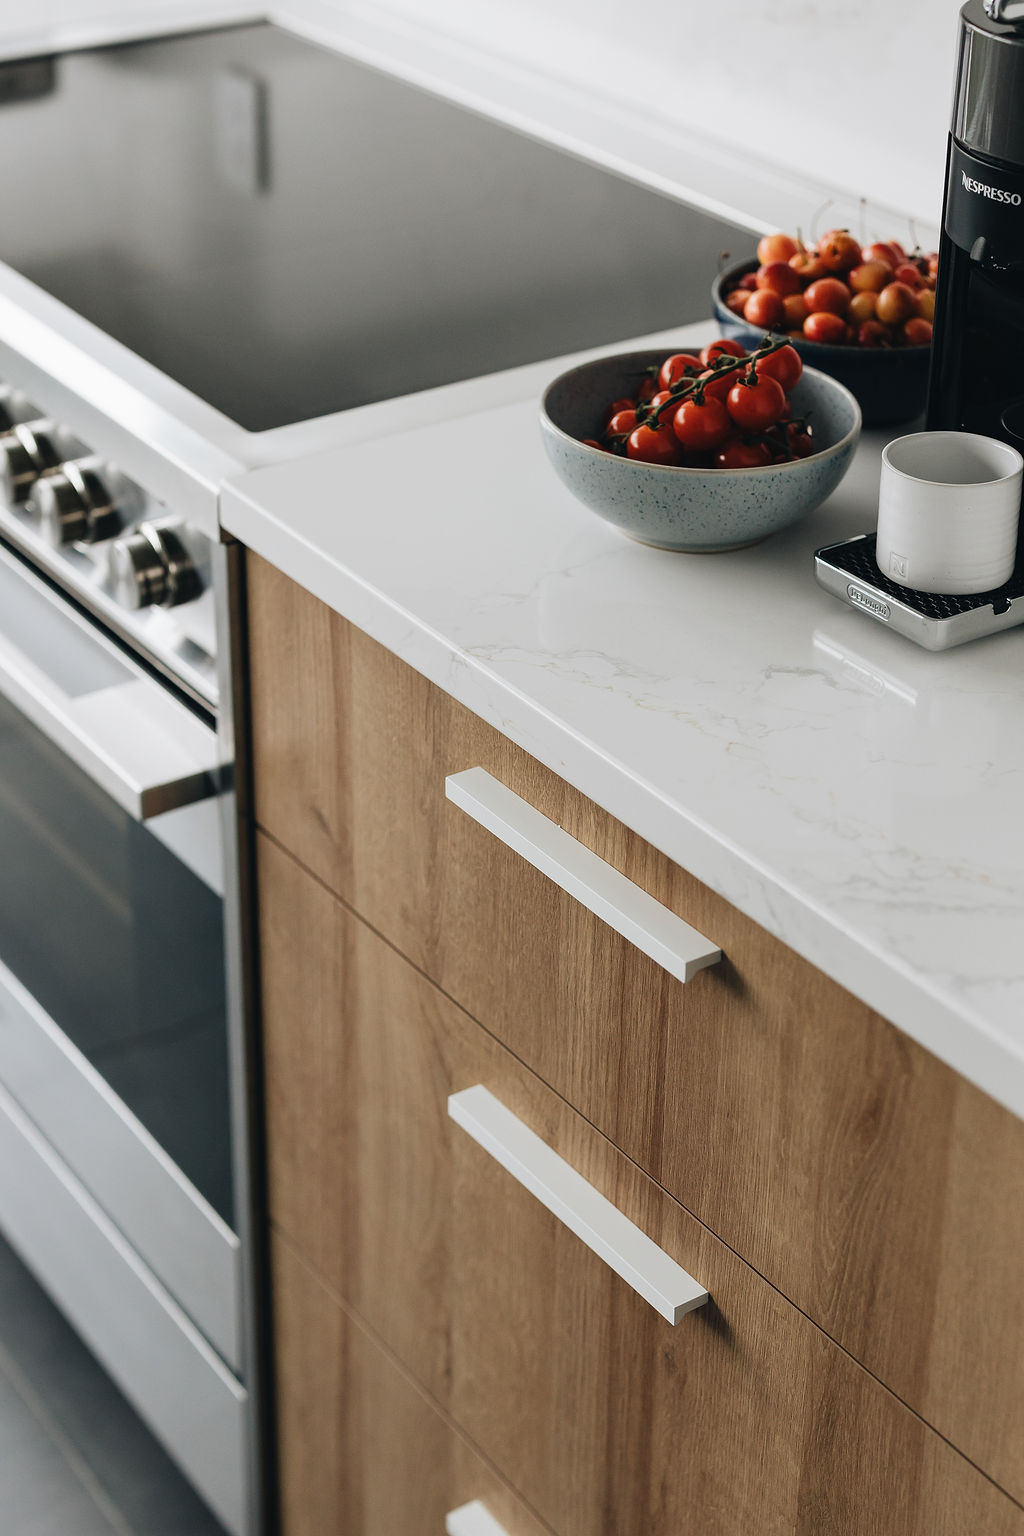
The kitchen is the heart of this condo, and the view is its exceptional backdrop. The custom Miralis cabinets make the most of every centimetre while creating a clean visual line. The refrigerator, built in behind matching panels, and the range hood integrated into the wall cabinets preserve an unobstructed view of the city without ever compromising performance.
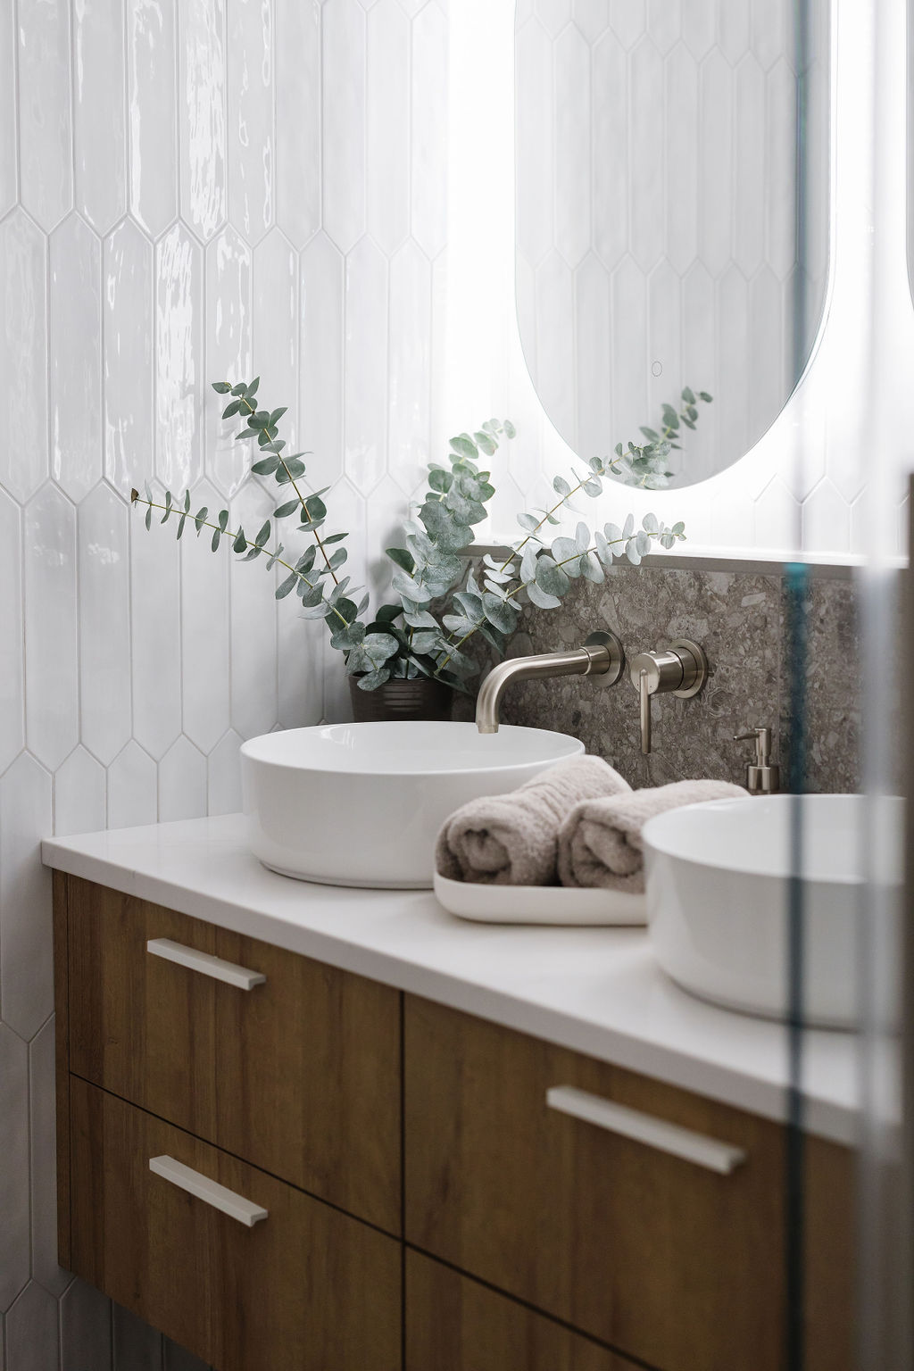
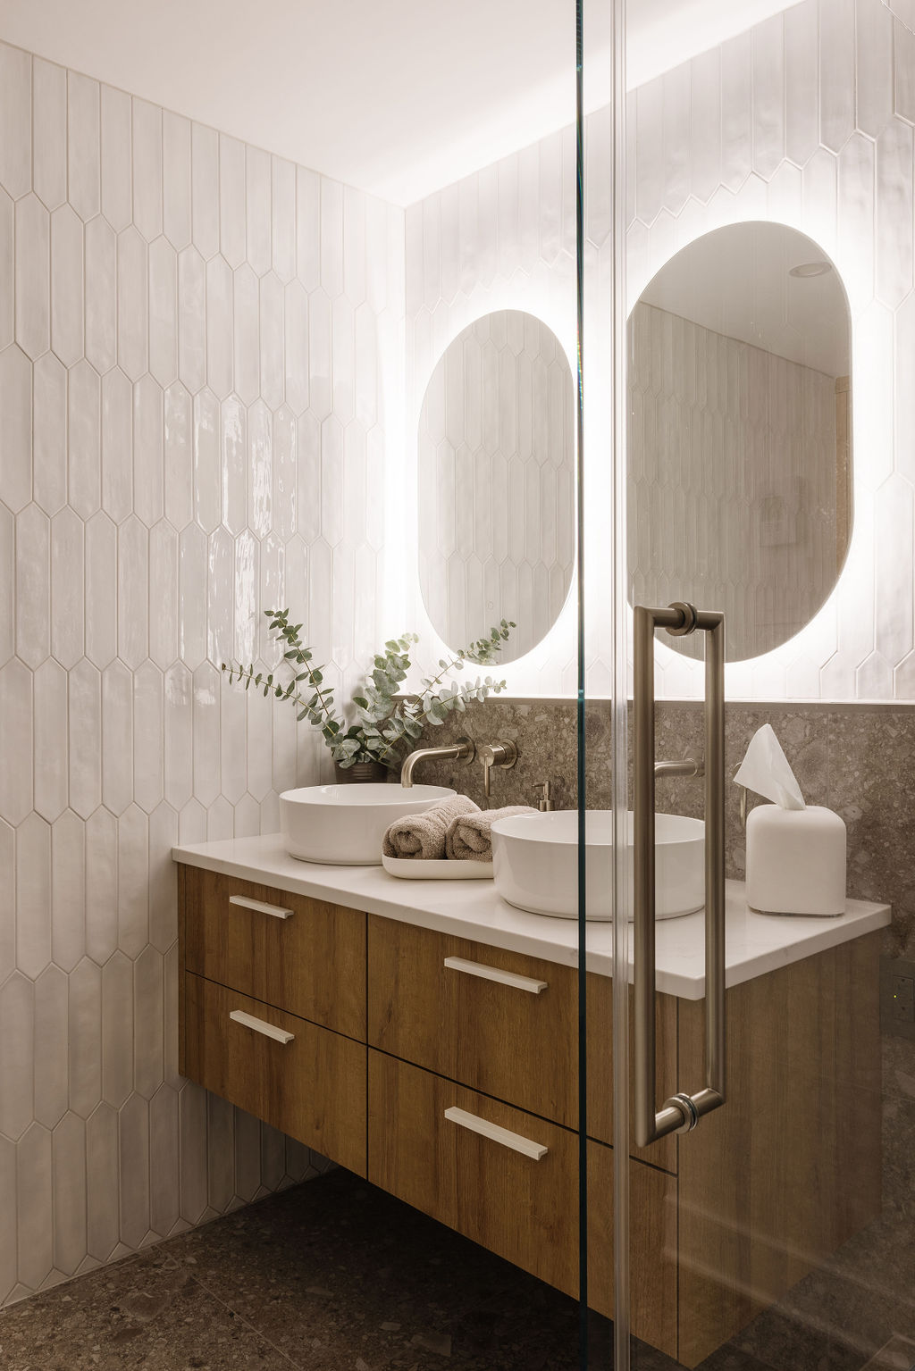
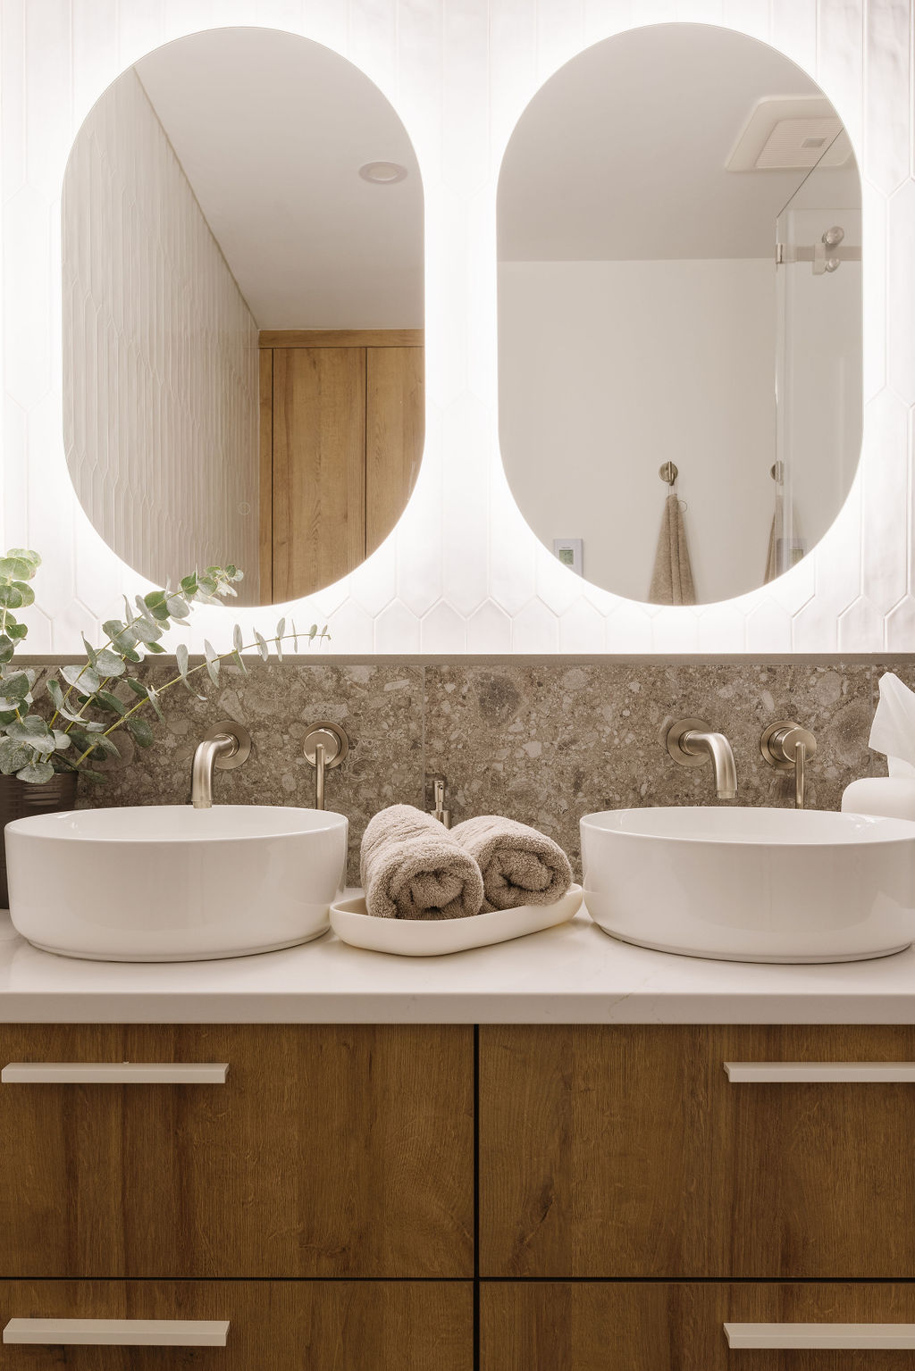
The primary bathroom was completely rethought, from the floor plan down to the smallest accessory. The custom Miralis cabinetry carries the same manufacturing rigour found in the kitchen, with proportions carefully studied to maximize storage and ergonomics. The backlit mirrors create a soft, luminous atmosphere, turning the room into a true wellness space.

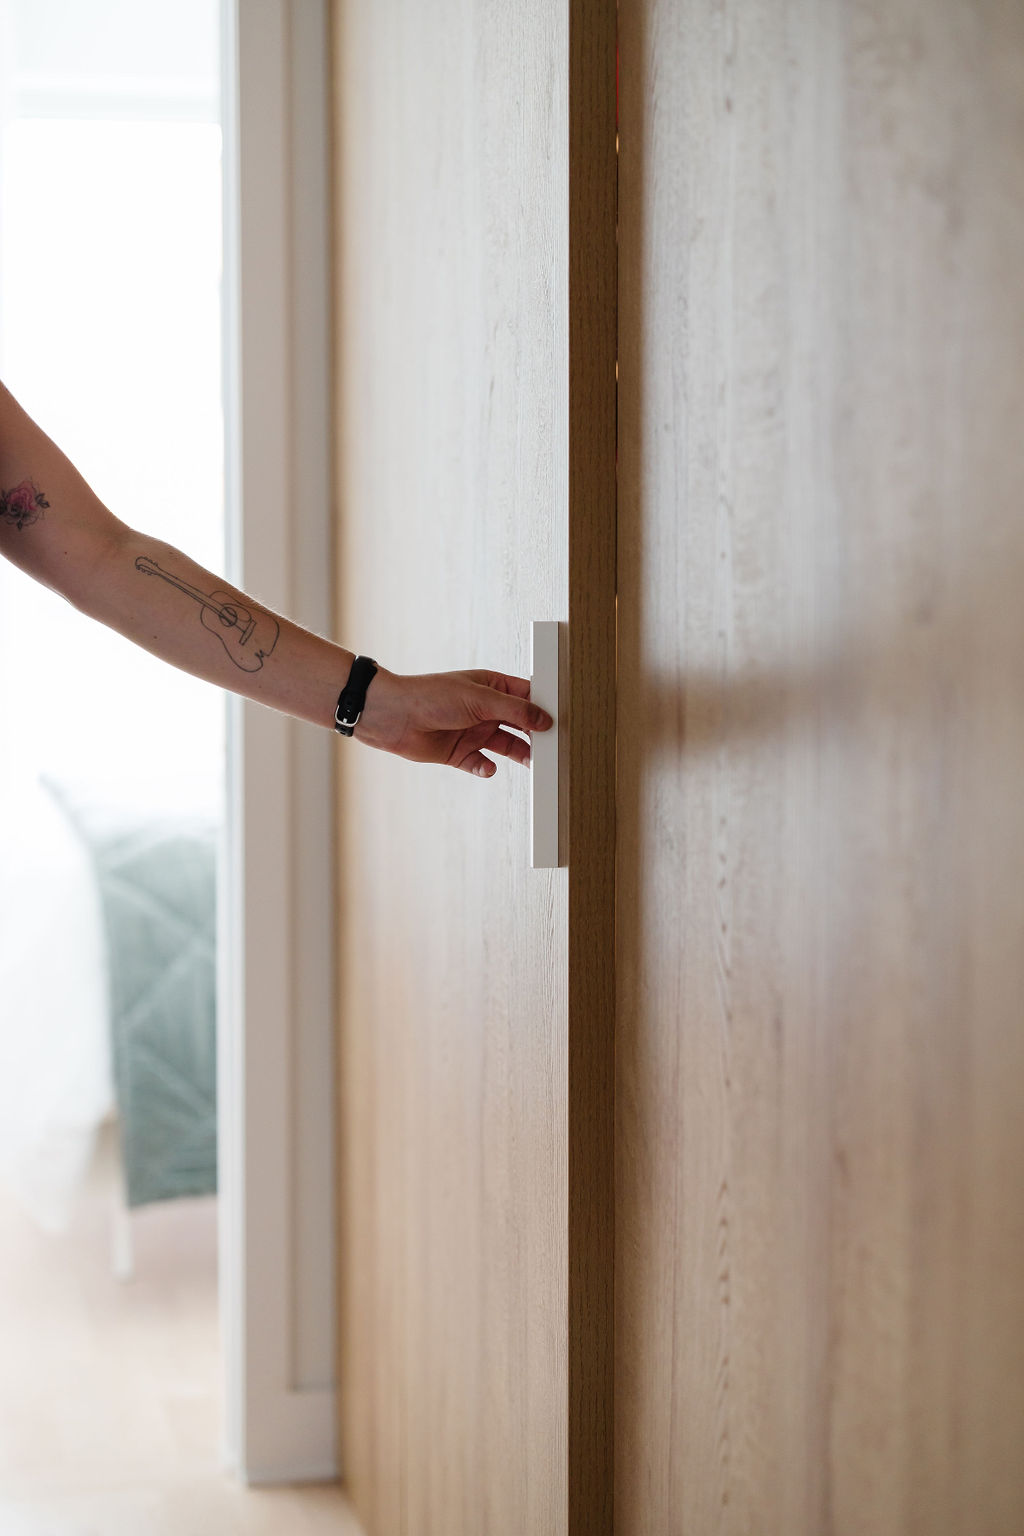
The bedroom furniture was completely redesigned and custom-built to fit the same design signature as the rest of the condo. Every piece was designed to optimize space, storage and comfort, with total visual consistency from one room to the next, right down to the integrated doors that conceal the mechanical spaces.
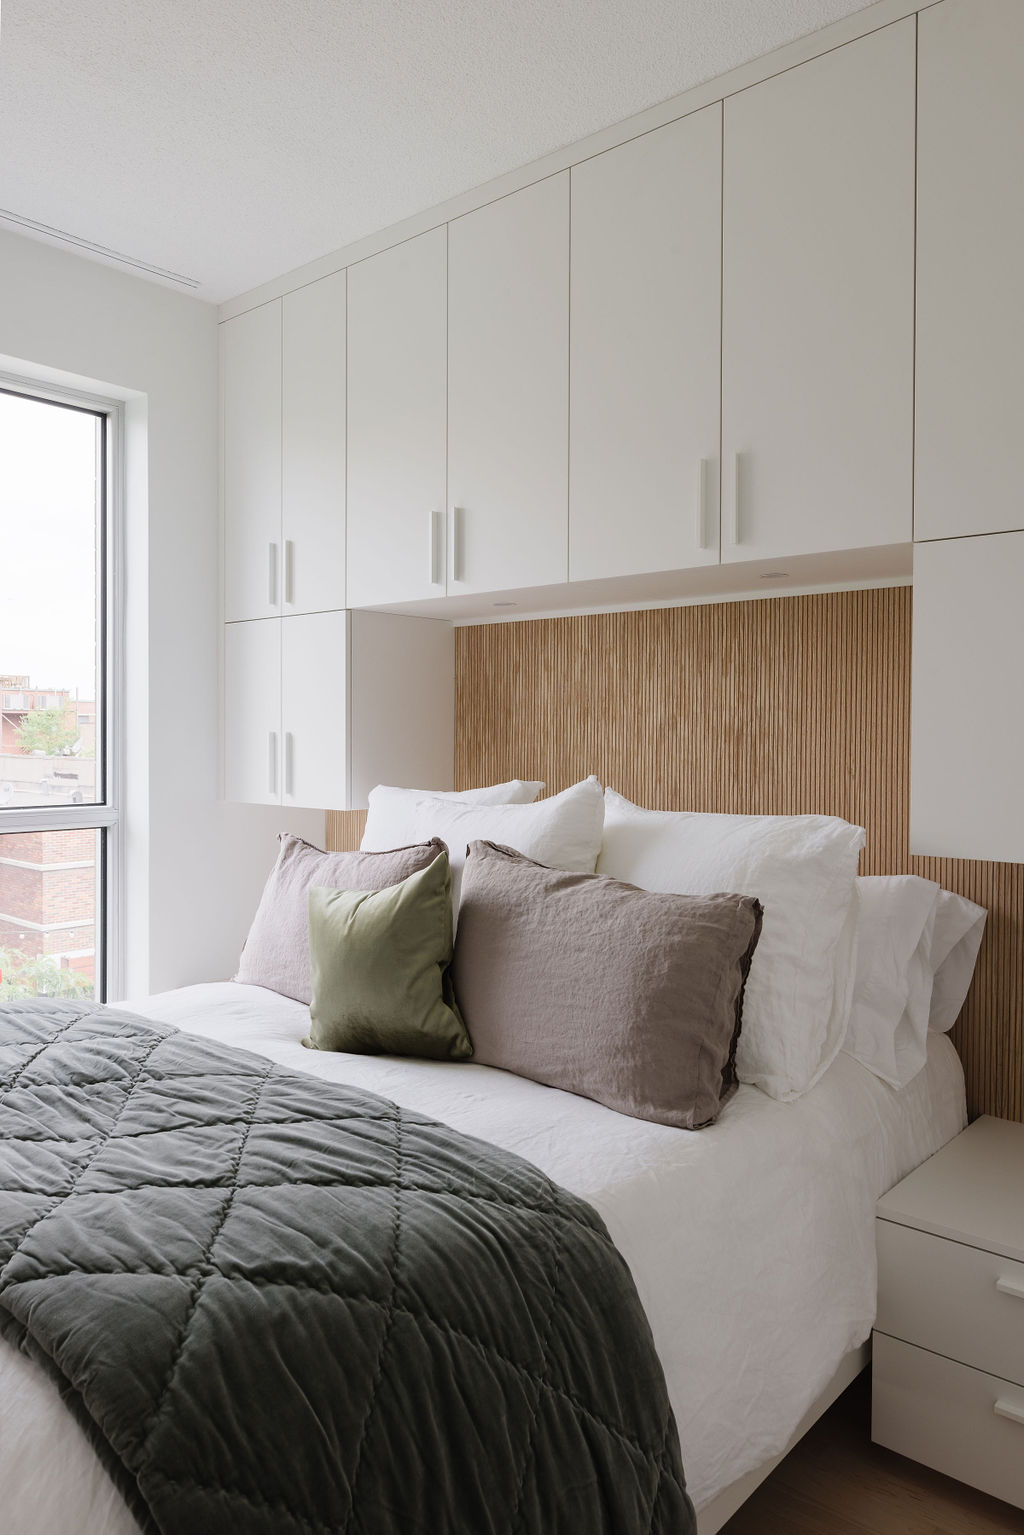
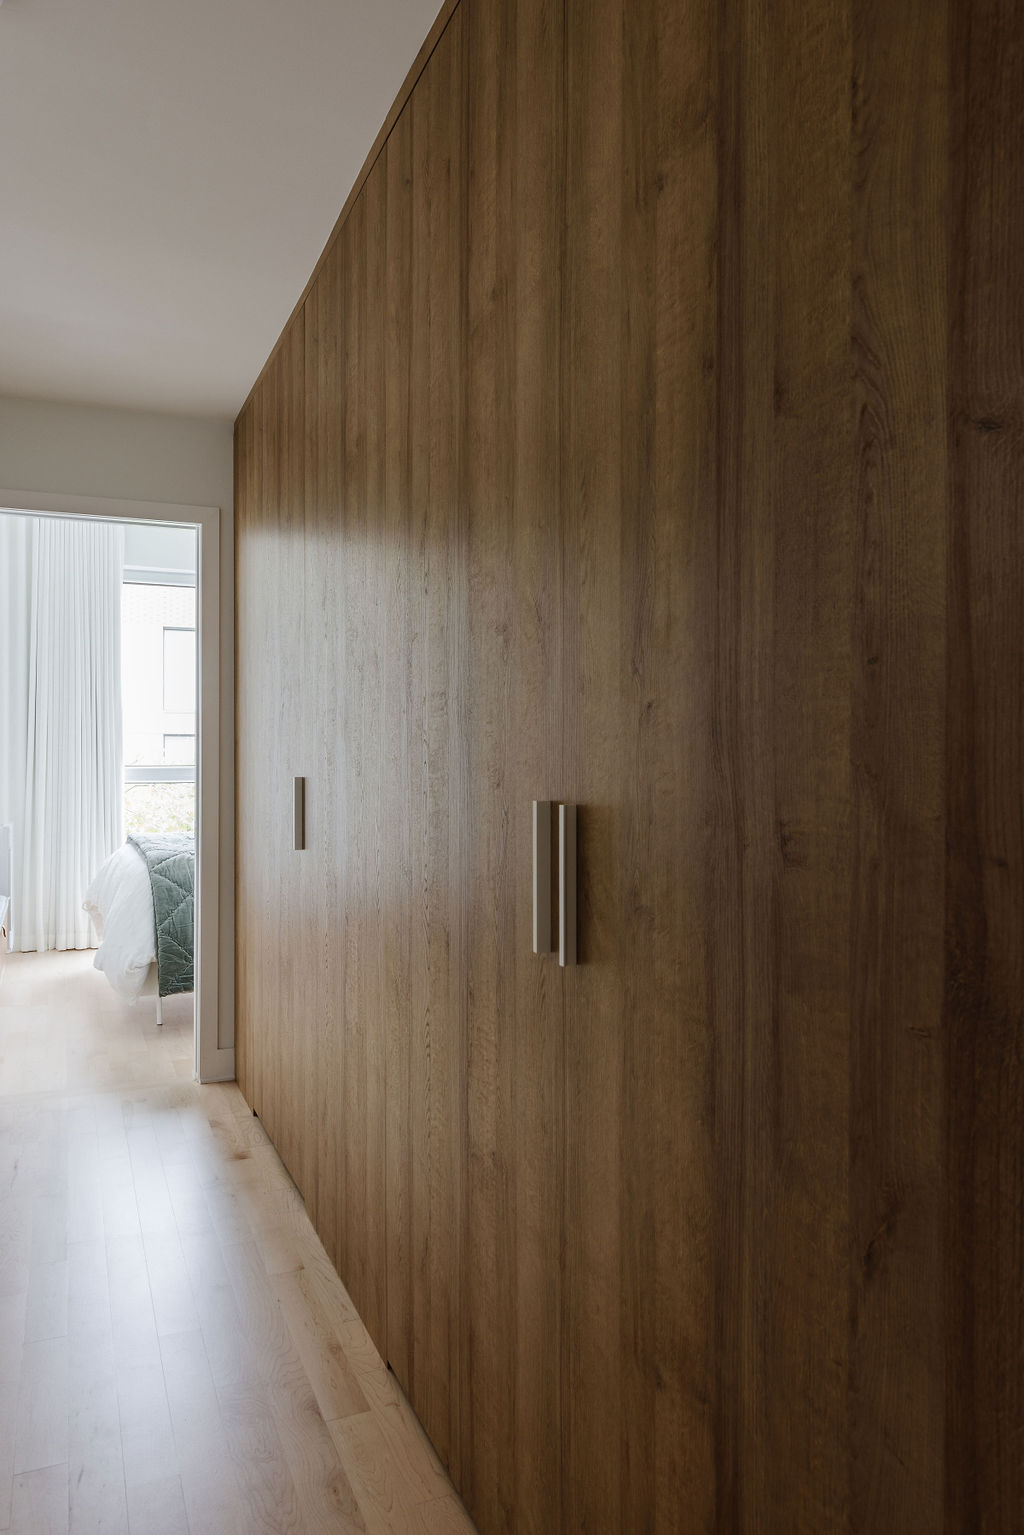
| Cabinets | Custom Miralis |
| Countertop and backsplash | Cosentino Silestone quartz |
| Island | Custom-stained fluted oak back panel |
| Bathroom | Miralis cabinetry, backlit mirrors |
The Shamrock project illustrates one of Groupe Cartier’s most distinctive strengths: delivering a high-calibre turnkey project in the most demanding environments, urban condominiums, technical constraints, complex logistics, without ever compromising design quality or the client’s peace of mind. From drafting the plans to installing the last fluted oak panel, every decision was guided by a coherent overall vision and rigorous technical expertise.
Every great project starts with a conversation. Contact the Groupe Cartier team for a personalized design consultation.