
Turnkey interior renovation with a custom wine cellar
Year
2024
Project type
Residential renovation
Location
Montréal
Groupe Cartier’s role
General contractor and interior designers
Inspired by a contemporary, warm approach, the Sgambato project is a complete, turnkey interior renovation that includes the transformation of two bathrooms, a staircase, a kitchen and a dining room, along with the integration of a custom refrigerated wine cellar designed as a true architectural feature.
Conceived, designed and built by Groupe Cartier, acting as both general contractor and interior designers, this project set out to create a coherent, elegant and functional interior, where every space speaks to the next in a carefully controlled visual continuity. Walnut tones, green accents and light surfaces come together to create an ambiance that is both contemporary and warm, from room to room.

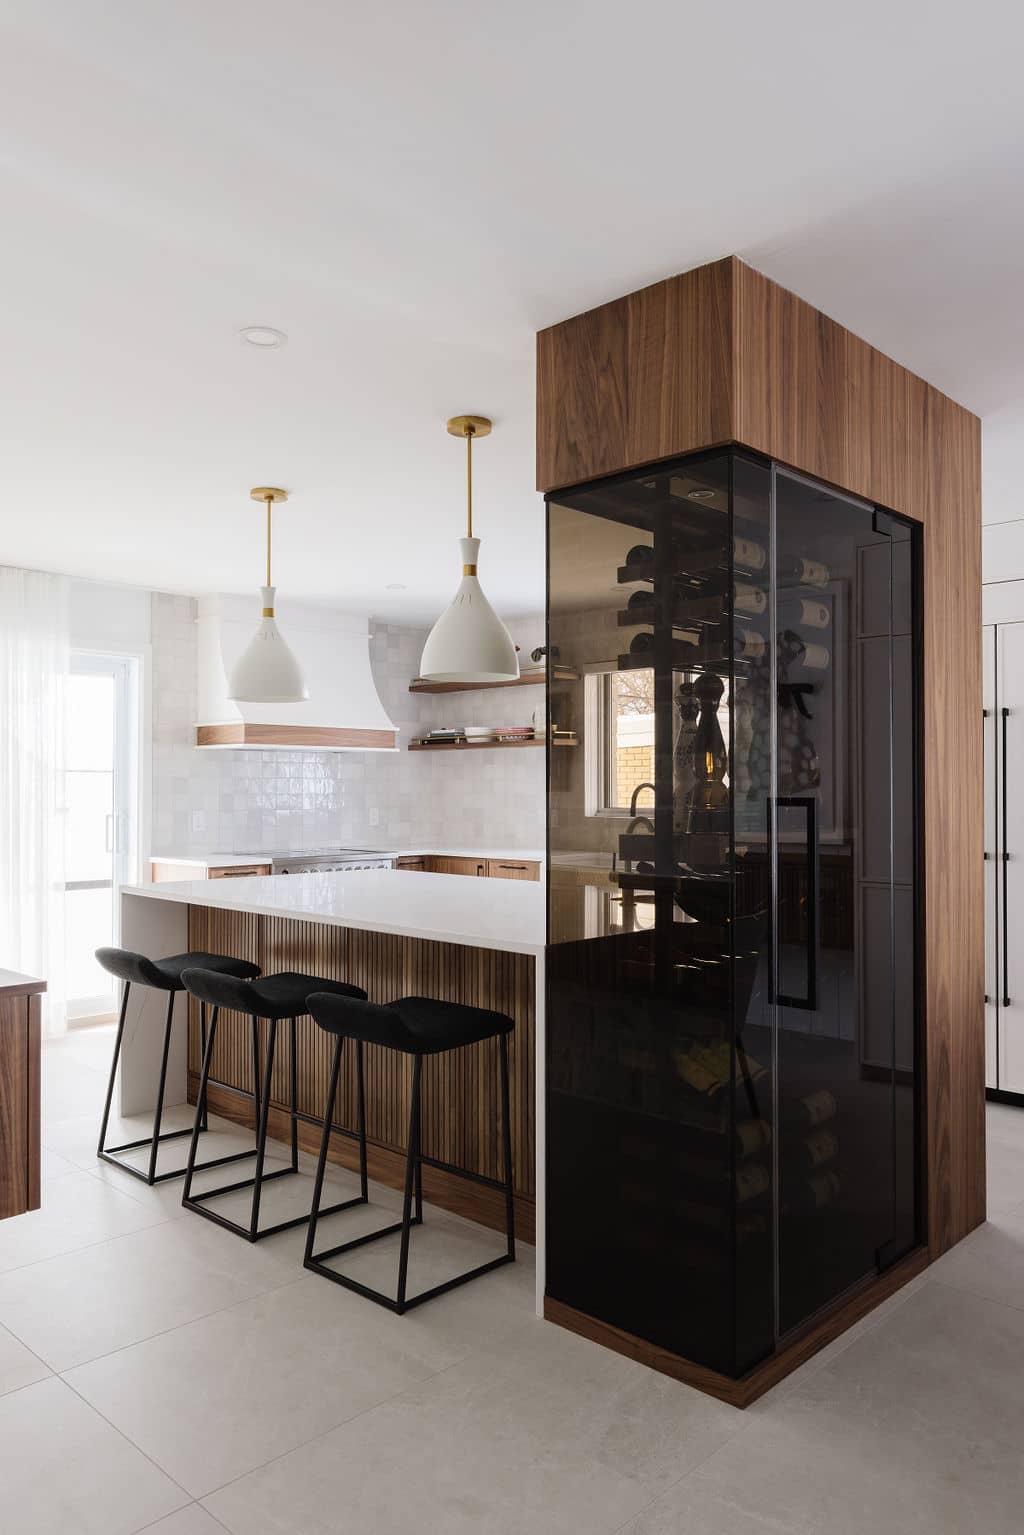
The kitchen stands out through the integration of high-end custom Miralis cabinetry, combining clean lines, refined materials and optimized storage solutions. The layout was designed to promote flow, conviviality and ergonomics, all while delivering a timeless aesthetic.


The custom refrigerated wine cellar, integrated as a central, sculptural feature, becomes a signature piece of the project. Designed to ensure optimal bottle storage, it acts as a transition element between the kitchen and dining room, adding depth, transparency and refinement to the space.


The dining room, structured by custom Miralis furniture, sits within an understated, warm ambiance designed for hosting and sharing. The materials, textures and lighting all contribute to an elegant, welcoming atmosphere that flows directly from the kitchen and wine cellar.
Both bathrooms were completely reimagined to offer calming, functional spaces, relying on durable materials, built-in storage and a contemporary reading of the volumes. The staircase, a central circulation feature, was redesigned to reinforce architectural coherence and continuity between levels.


| Furniture | Custom Miralis (kitchen and dining room) |
| Wine cellar | Custom refrigerated wine cellar, built-in |
| Bathrooms | Built-in storage, durable materials |
| Staircase | Redesigned, visual link between levels |
This project illustrates Groupe Cartier’s expertise in high-end, turnkey interior renovation, where custom design, technical mastery and quality of execution come together to create a living space that is durable, refined and flawlessly executed. From design to delivery, a single point of contact carried the entire project.
Every great project starts with a conversation. Contact the Groupe Cartier team for a personalized design consultation.


