Custom furniture on the lakeshore, in Saint-Hippolyte
Year
2025
Project type
Custom furniture
Location
Saint-Hippolyte, Laurentians
Groupe Cartier’s role
Cabinetmaker, custom design and fabrication
This project was carried out in collaboration with general contractor Est Ouest and the architects at Atelier Schleiss Carter, in a rigorous approach where the architecture, cabinetry and execution respond to one another with coherence. It reflects Groupe Cartier’s expertise in custom furniture, capable of delivering durable, precise work that is perfectly integrated into exceptional natural settings.
Located on the shores of Lac de l’Achigan, in Saint-Hippolyte, this residential project showcases a complete renovation that includes a kitchen, a custom banquette with a direct view of the lake, living spaces, a bedroom, an entryway piece and various other custom furniture elements.
Lac de l’Achigan, recognized as one of the oldest resort destinations in the Laurentians, played an important role in the region’s recreational and tourism development starting in the early 20th century. Valued for its natural landscapes, tranquility and close connection to the surrounding forest, it now inspires residential architecture oriented toward light, views and continuity between indoors and outdoors.
In this context, the mandate entrusted to Groupe Cartier was clear: design custom furniture conceived as a natural extension of the architecture, in constant dialogue with the landscape and in perfect coherence with the work of the general contractor and architects.
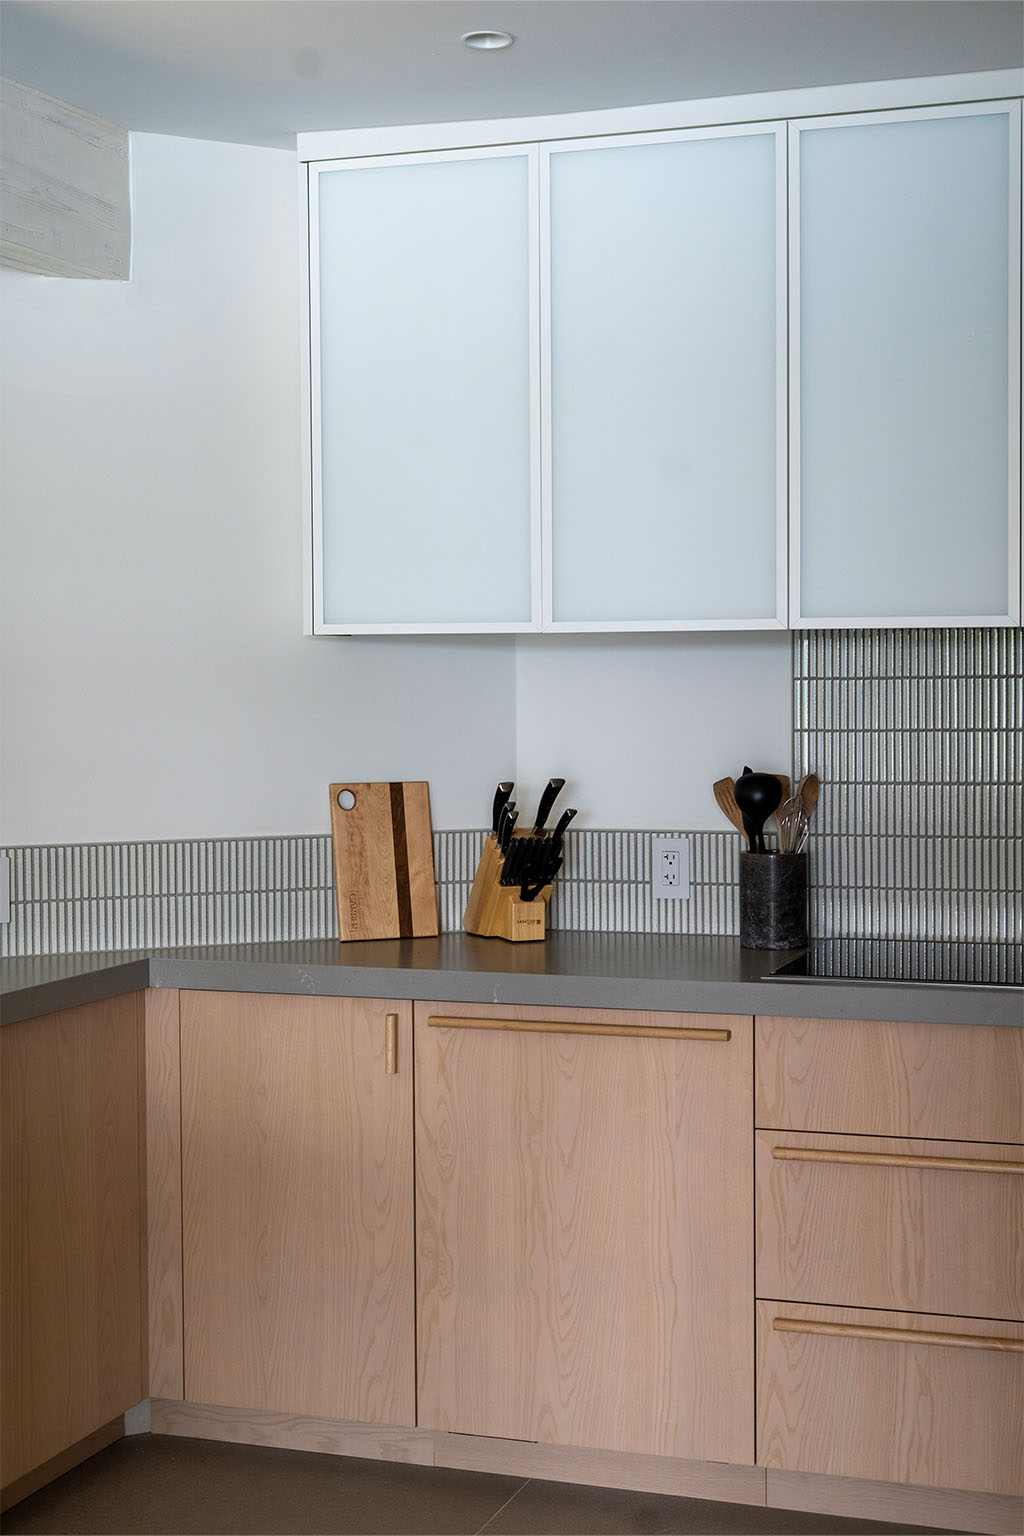
The kitchen becomes a central anchor point for the residence. Clean volumes, durable materials and built-in storage create an experience that is both fluid and functional, where every everyday gesture naturally finds its place.

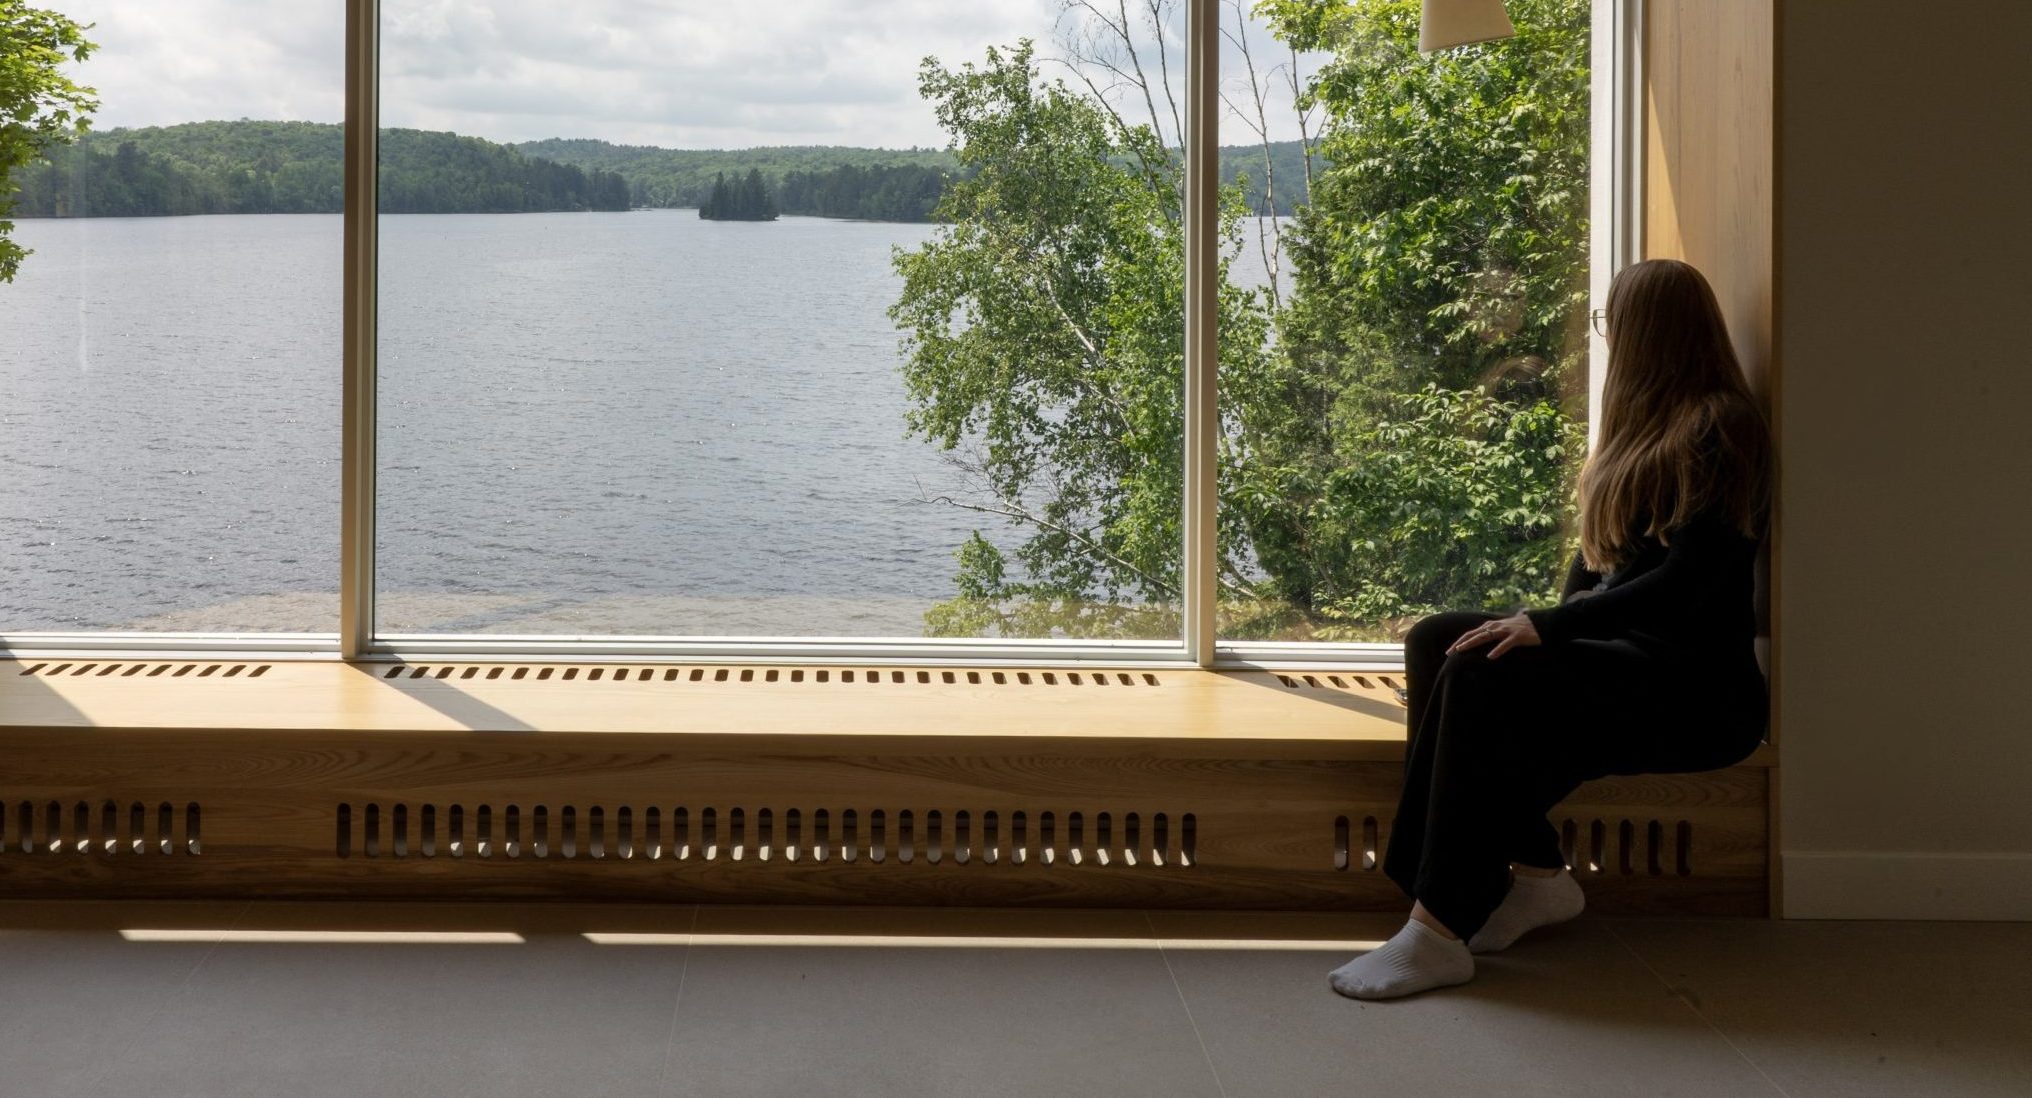
Positioned facing the lake, the custom banquette turns the view into a true architectural feature. It invites contemplation and a slower pace, bringing the landscape into the everyday life of the home through the changing seasons and light. Set against the window wall, it takes full advantage of the residence’s orientation toward the water.
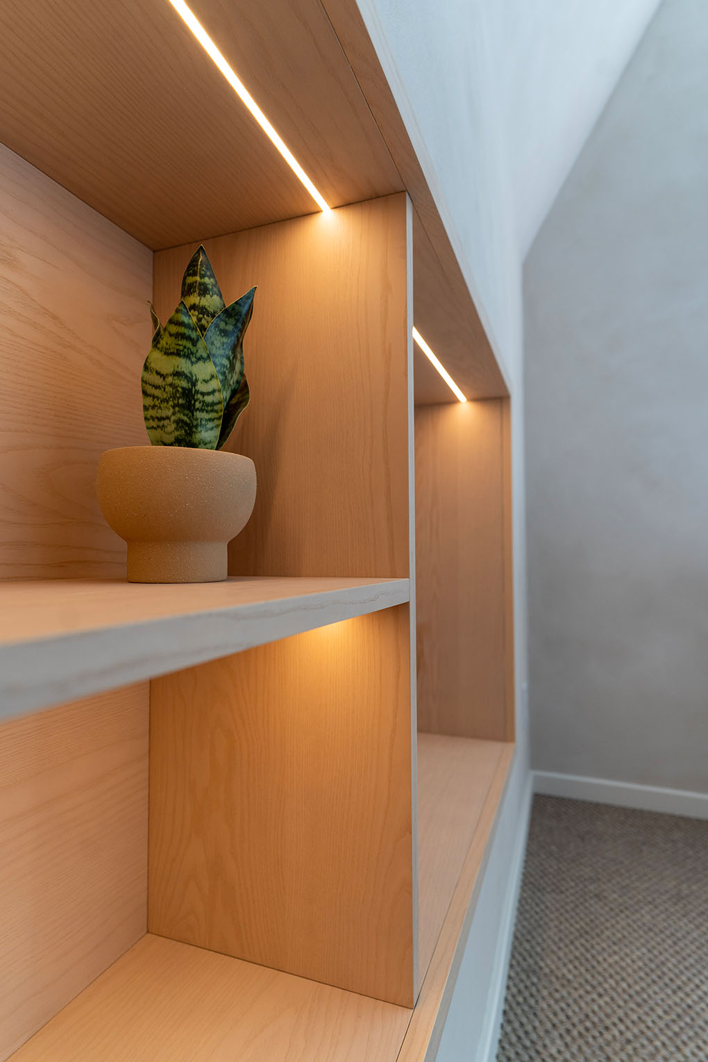
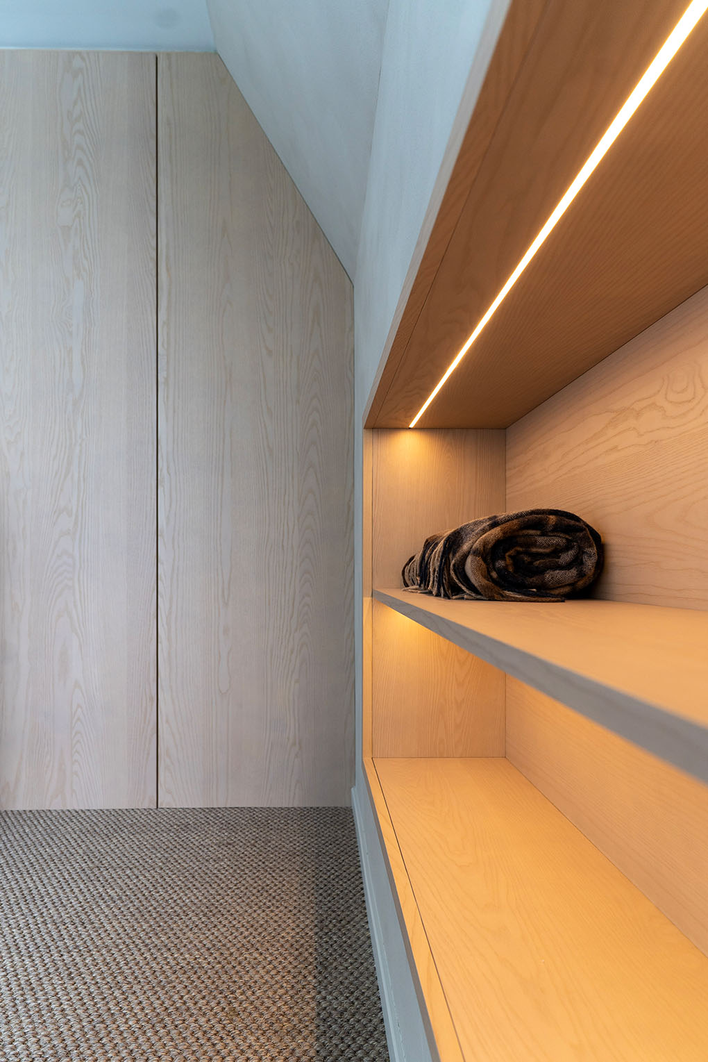
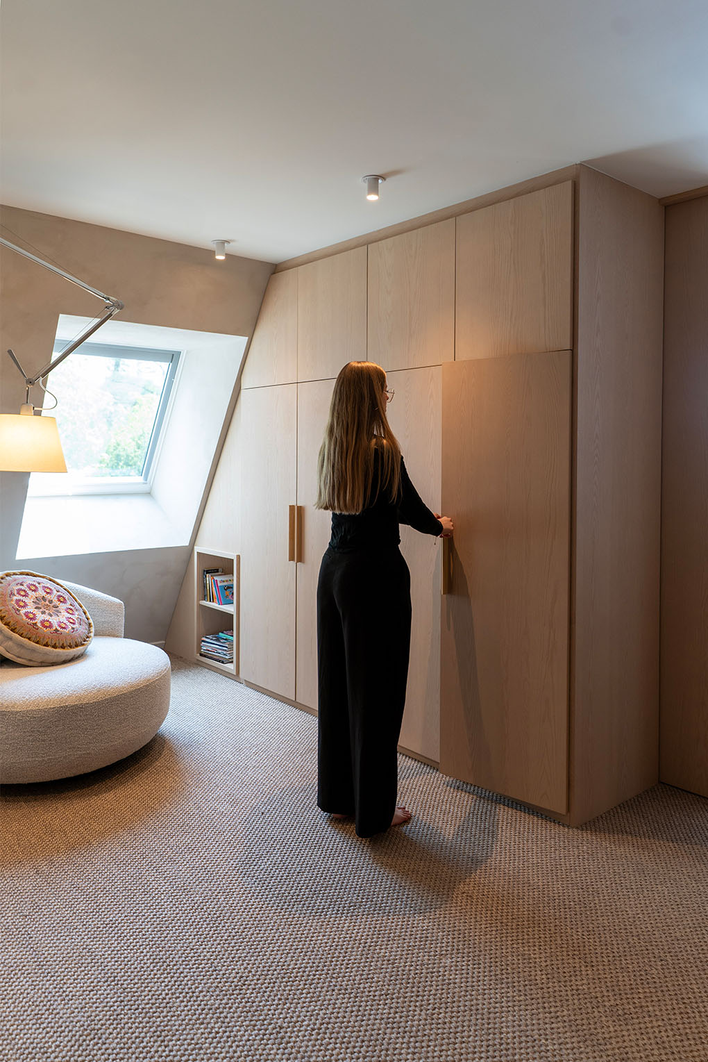
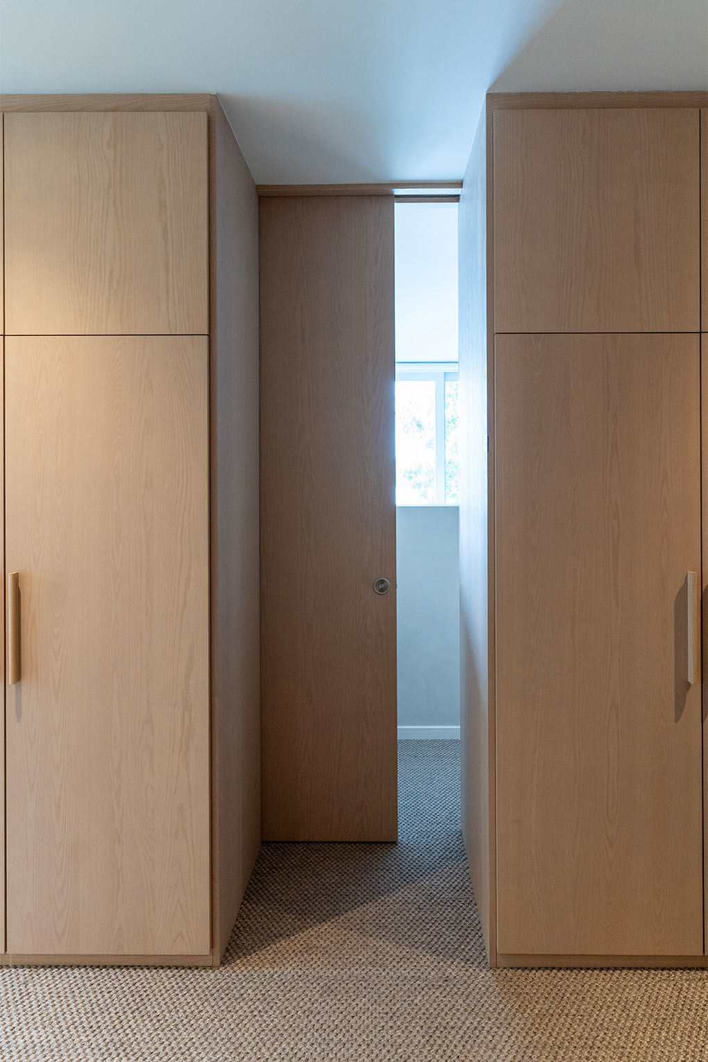
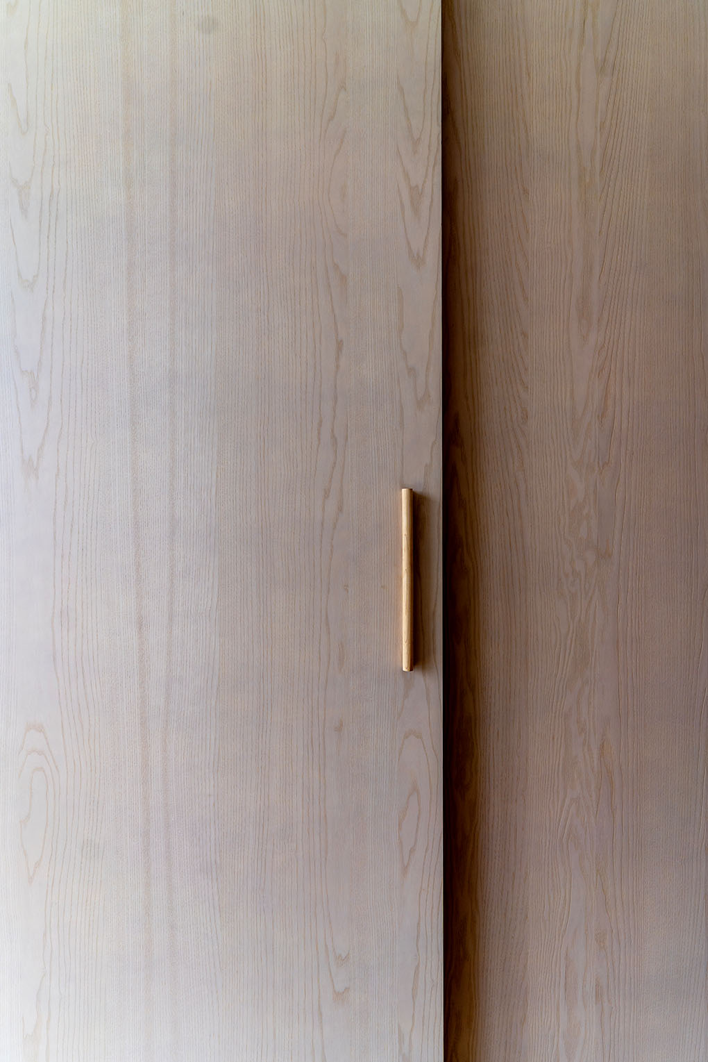
The living spaces and bedroom feature furniture designed specifically for the setting: discreet storage, continuous lines, balanced proportions and careful finishes. The light-toned wood creates a warm, cohesive envelope from one room to the next.


The entryway piece defines the arrival into the residence while offering elegant, practical storage solutions. Like the rest of the furniture, it was custom designed and built, true to an approach where every storage element is planned around the occupants’ real needs.
From design to workshop drawings, then fabrication and installation, Groupe Cartier delivered all of the residence’s custom furniture: the kitchen, the lakefront banquette, the living space storage, the bedroom furniture and the entryway piece. Each piece was built as cabinetmaker, in close coordination with general contractor Est Ouest and the architects at Atelier Schleiss Carter. It is this shared rigour between architecture, cabinetry and execution that gives the project its coherence, and a result that is durable, precise and perfectly integrated into its setting.
Every great project starts with a conversation. Contact the Groupe Cartier team for a personalized design consultation.