High-end turnkey interior renovation in Laval
Year
2025
Project type
Residential renovation
Location
Laval
Groupe Cartier’s role
General contractor and interior designers
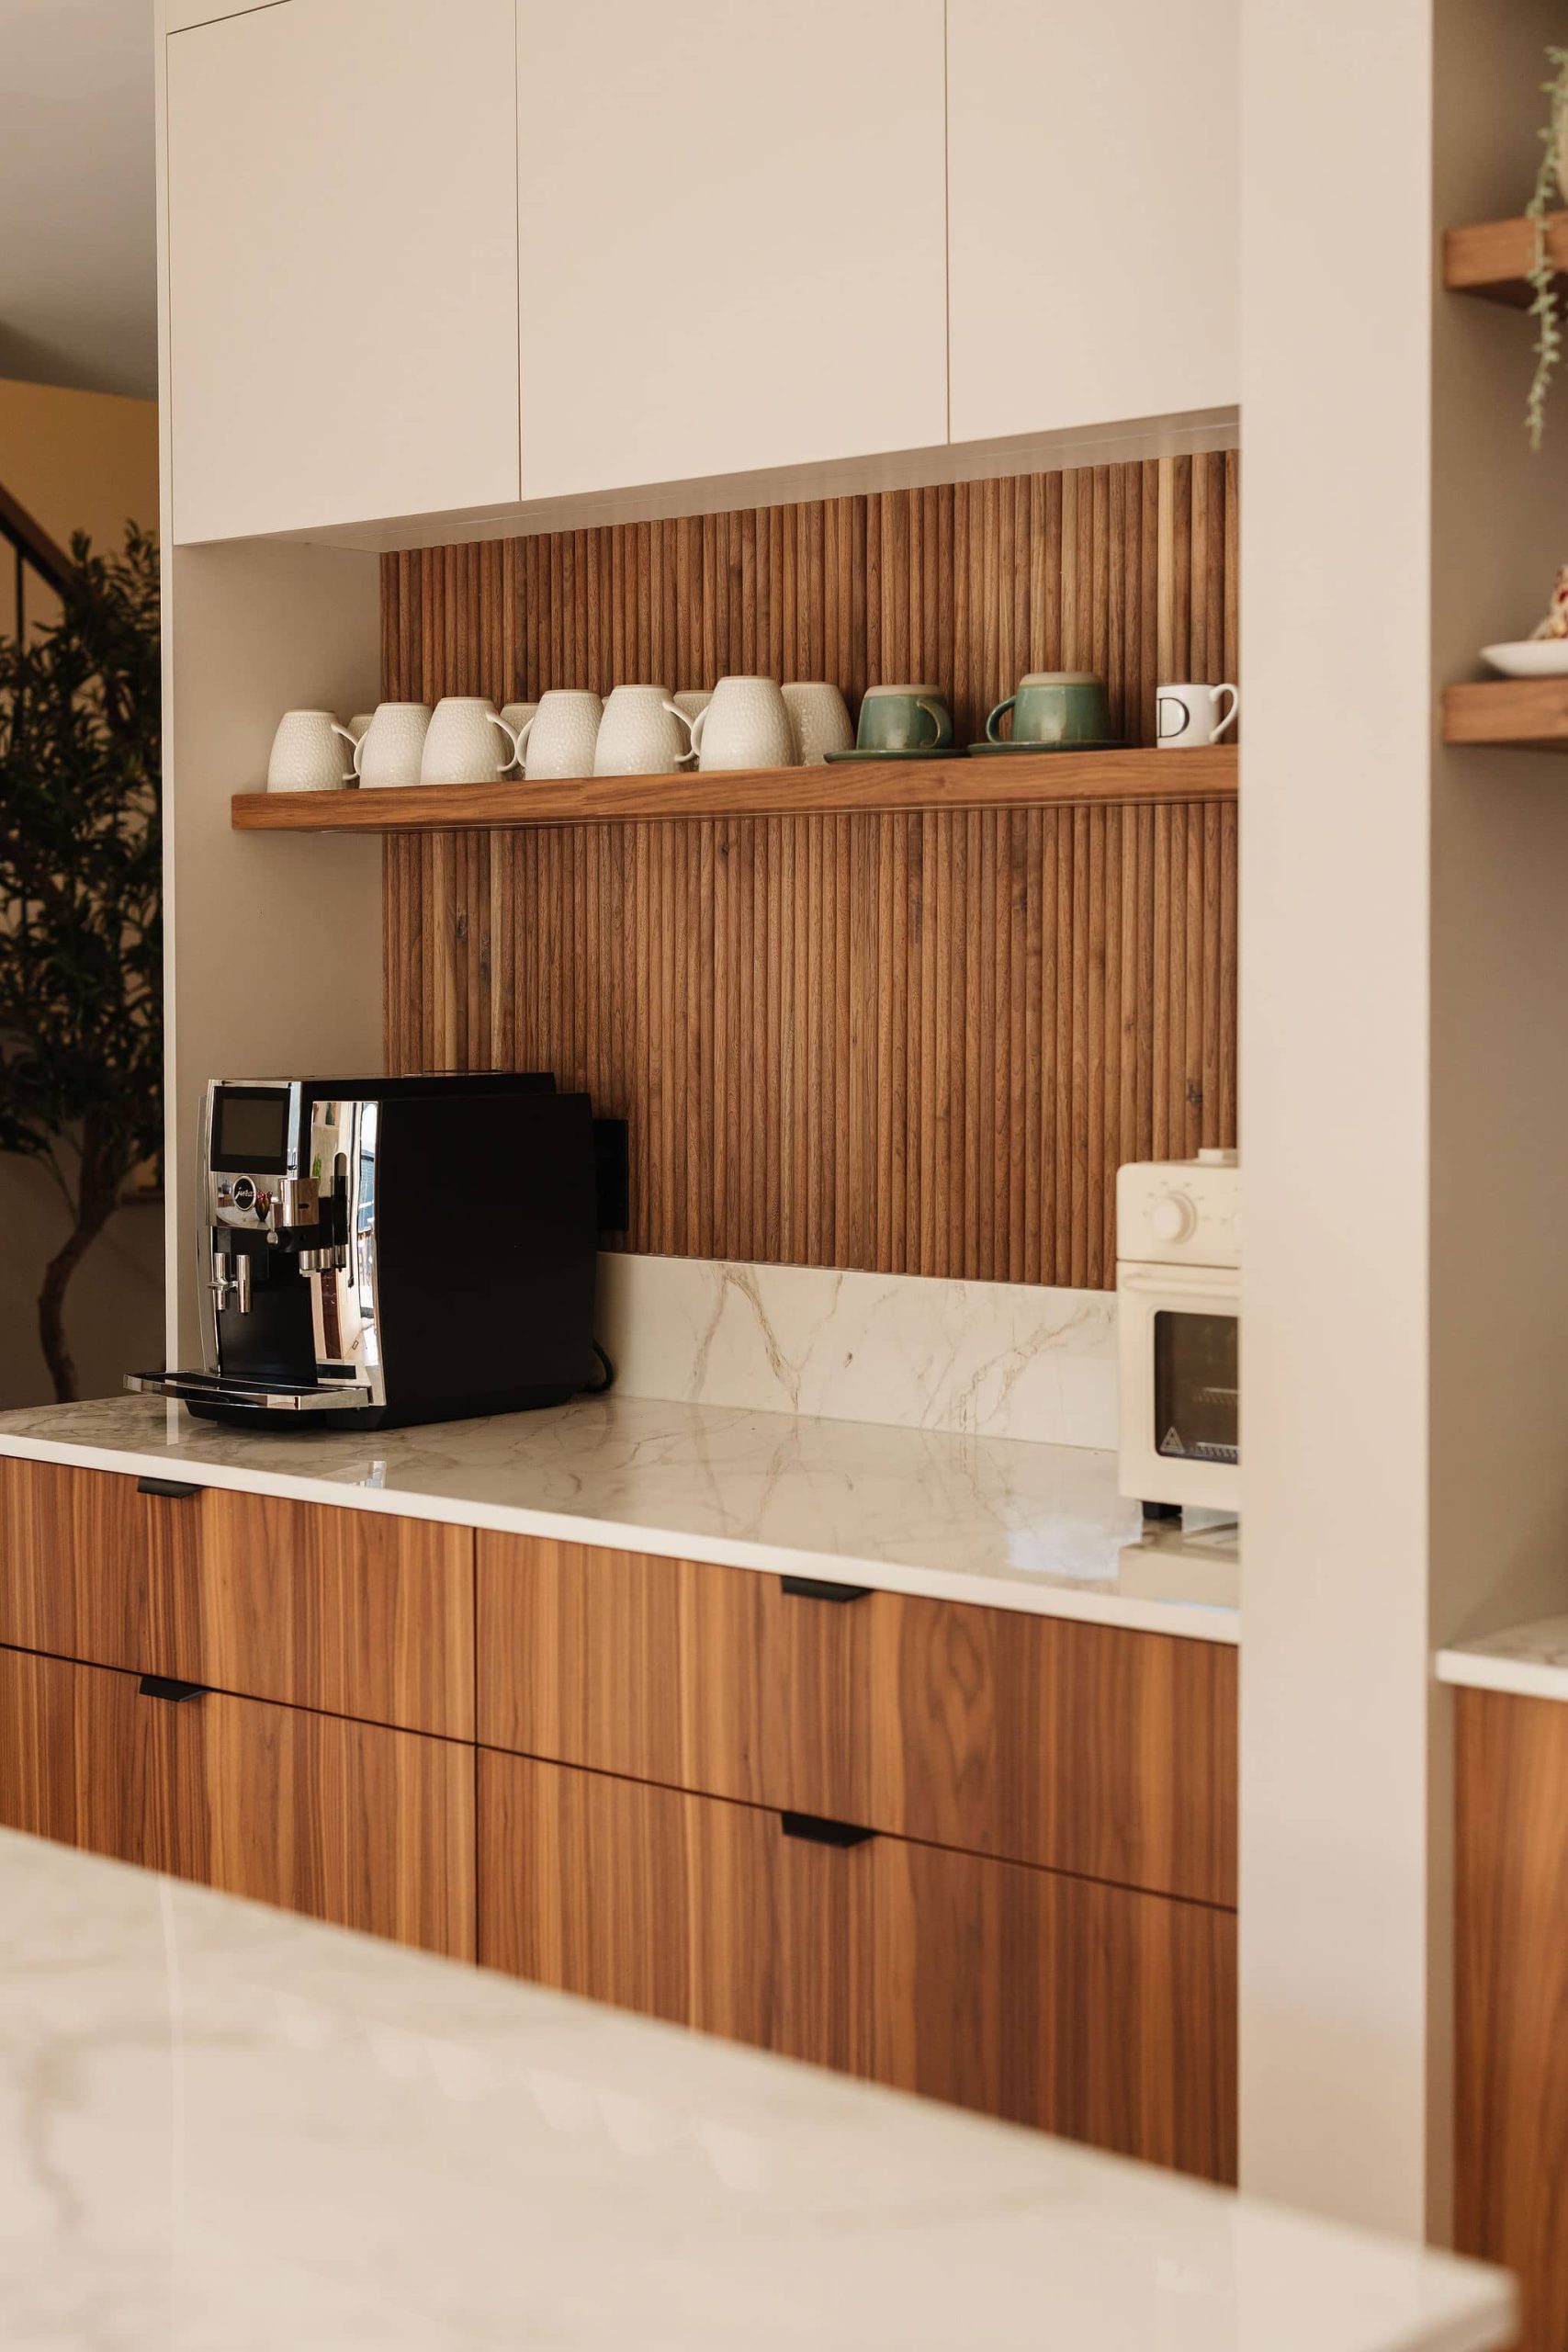
In the heart of a residential neighbourhood in Laval, this project began as a request focused on the kitchen before growing into a complete renovation of the main floor, later joined by the primary bathroom upstairs. The goal: create open, cohesive and timeless spaces designed for everyday life and moments shared together.
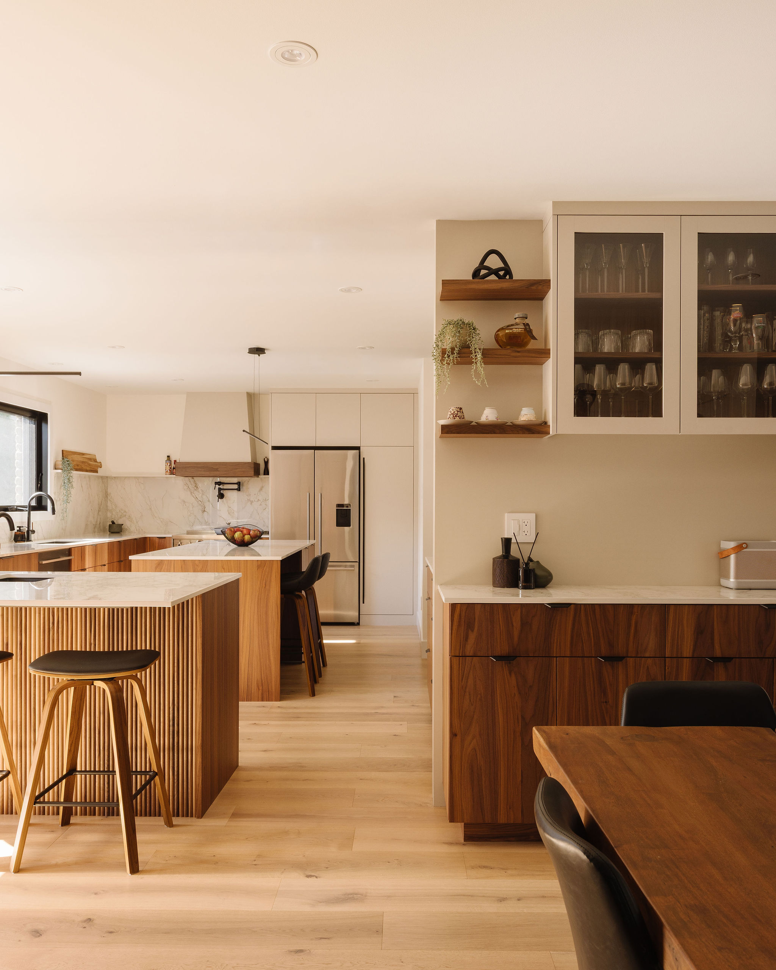
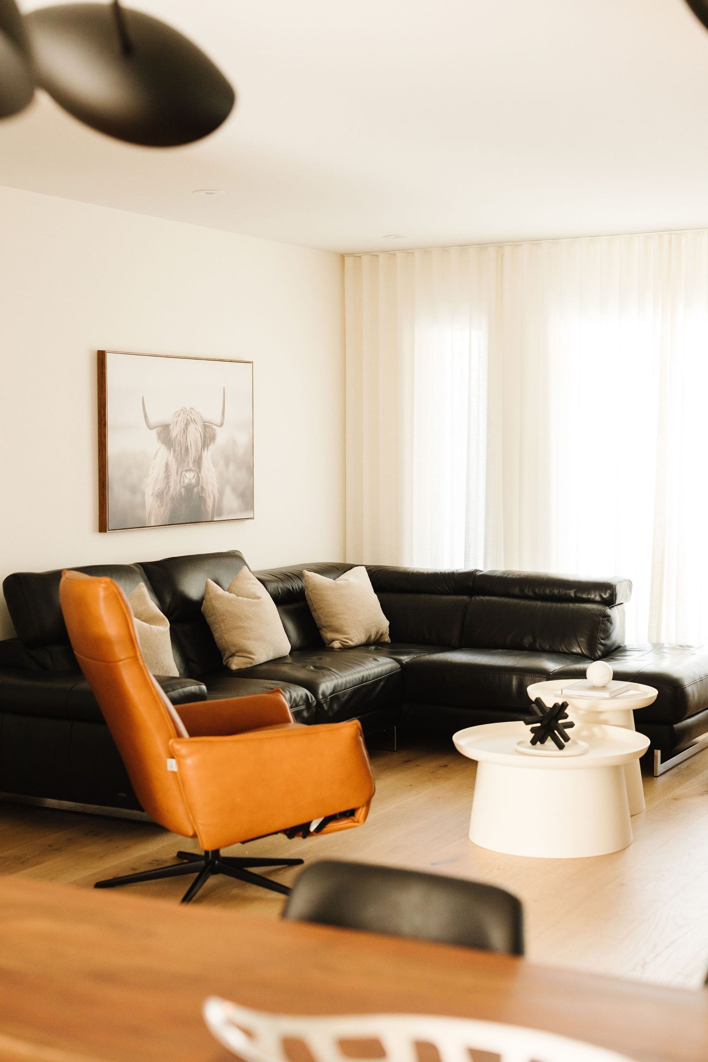
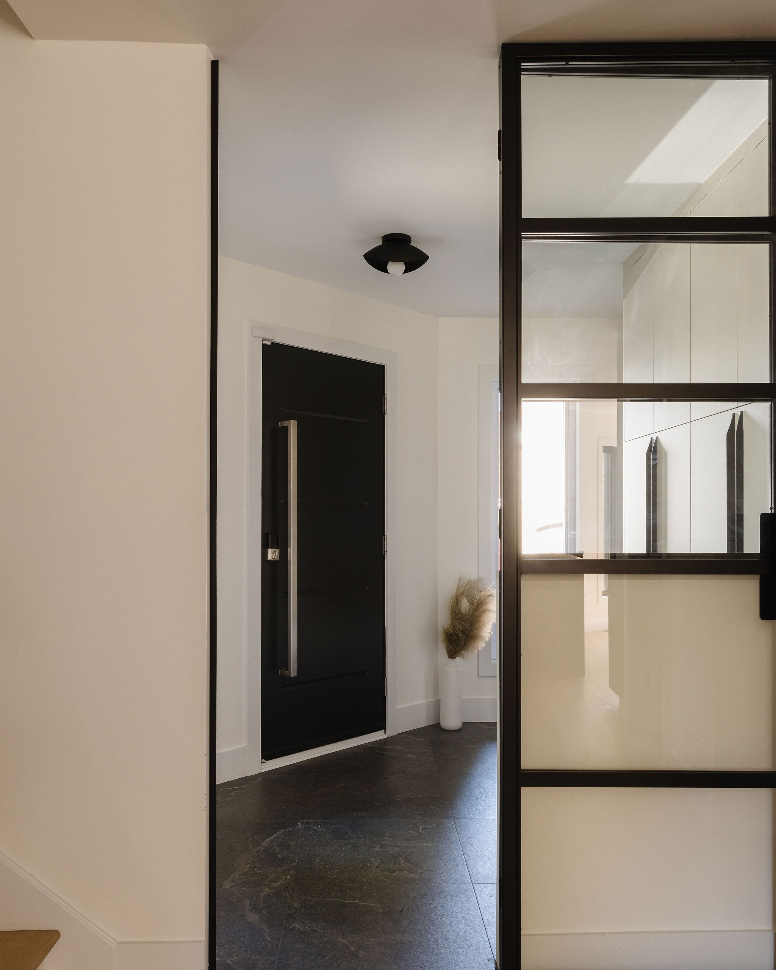
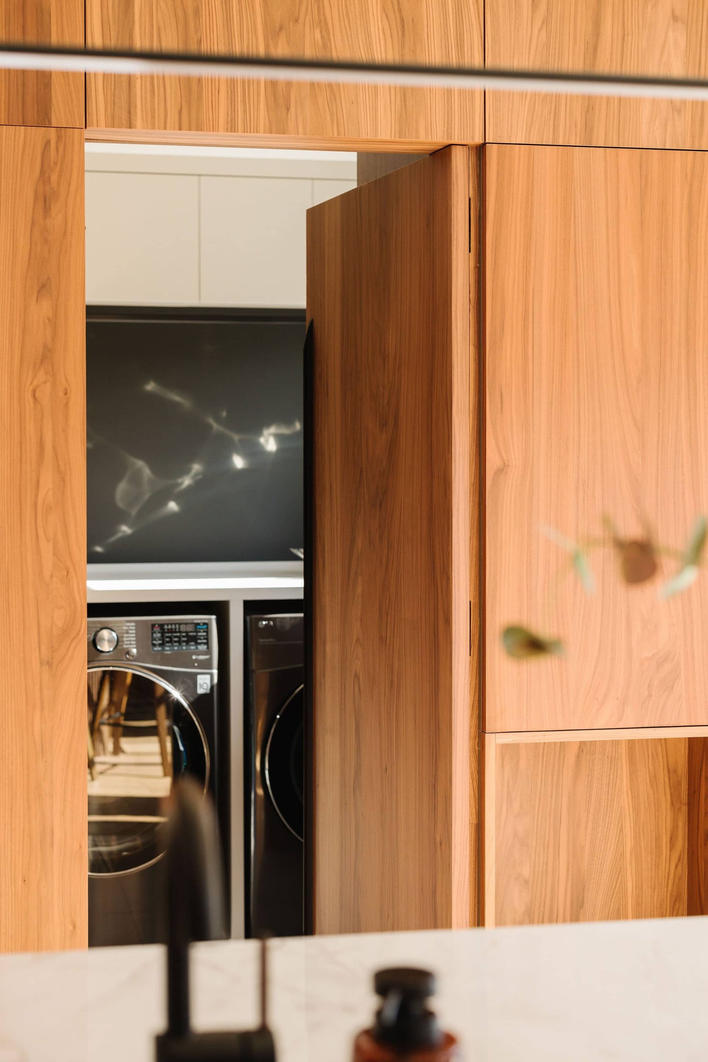
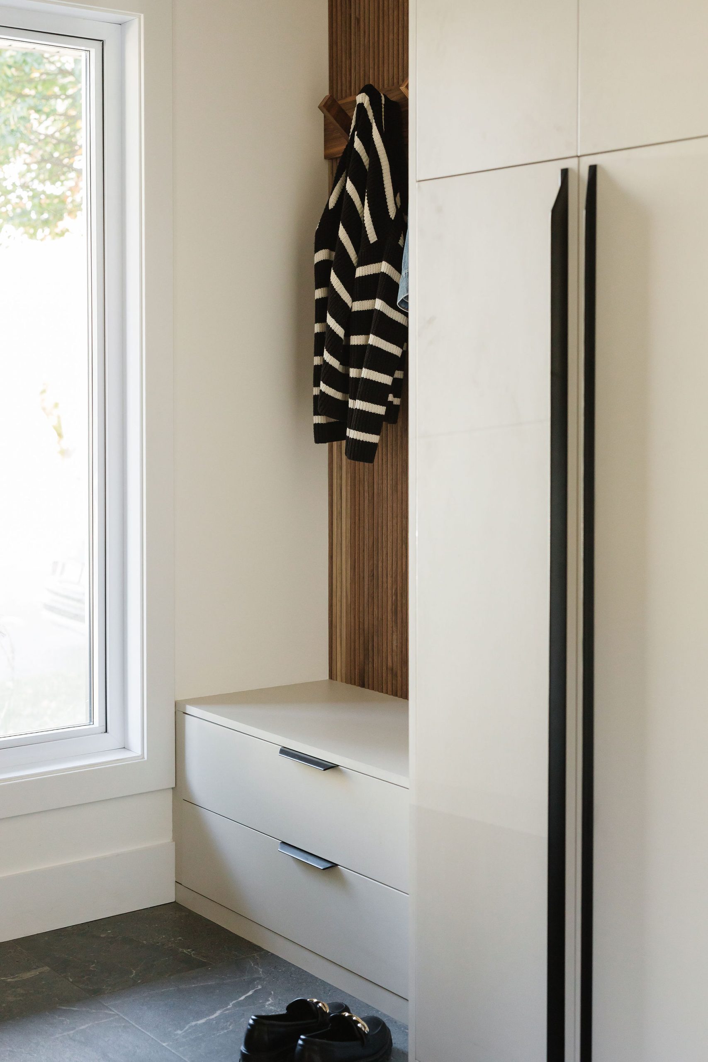
The main floor was completely reconfigured to improve flow and circulation between the kitchen, dining room, living room, powder room, entryway, laundry room and staircase. Every zone now flows naturally into the next, bringing in more light, comfort and a warm atmosphere. This was far more than a renovation, it was a new way of living in the home.
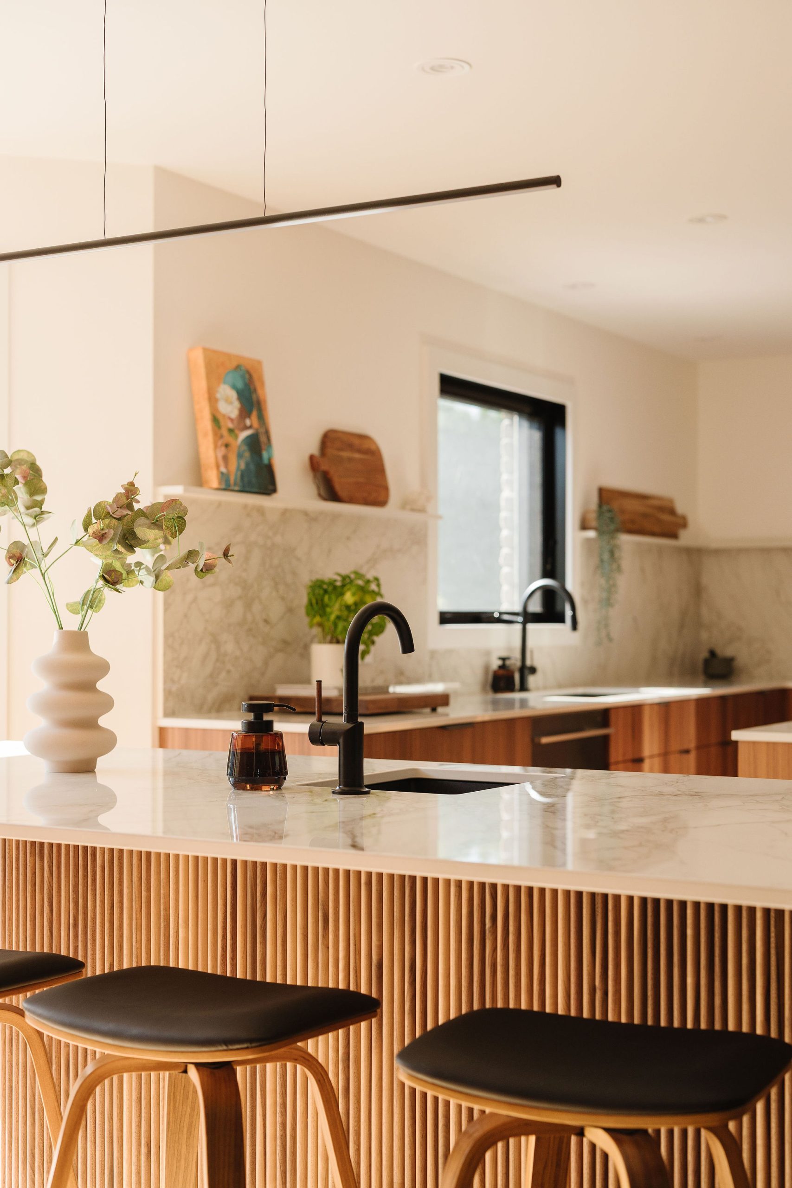
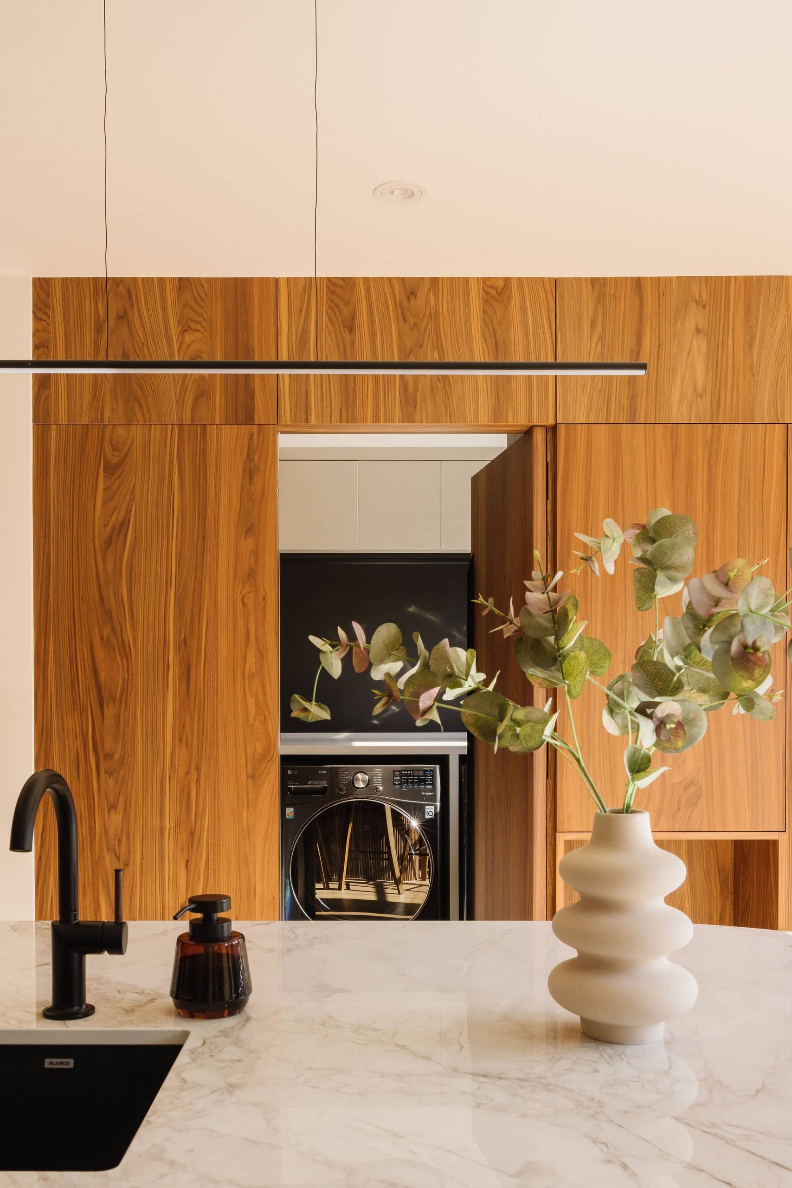
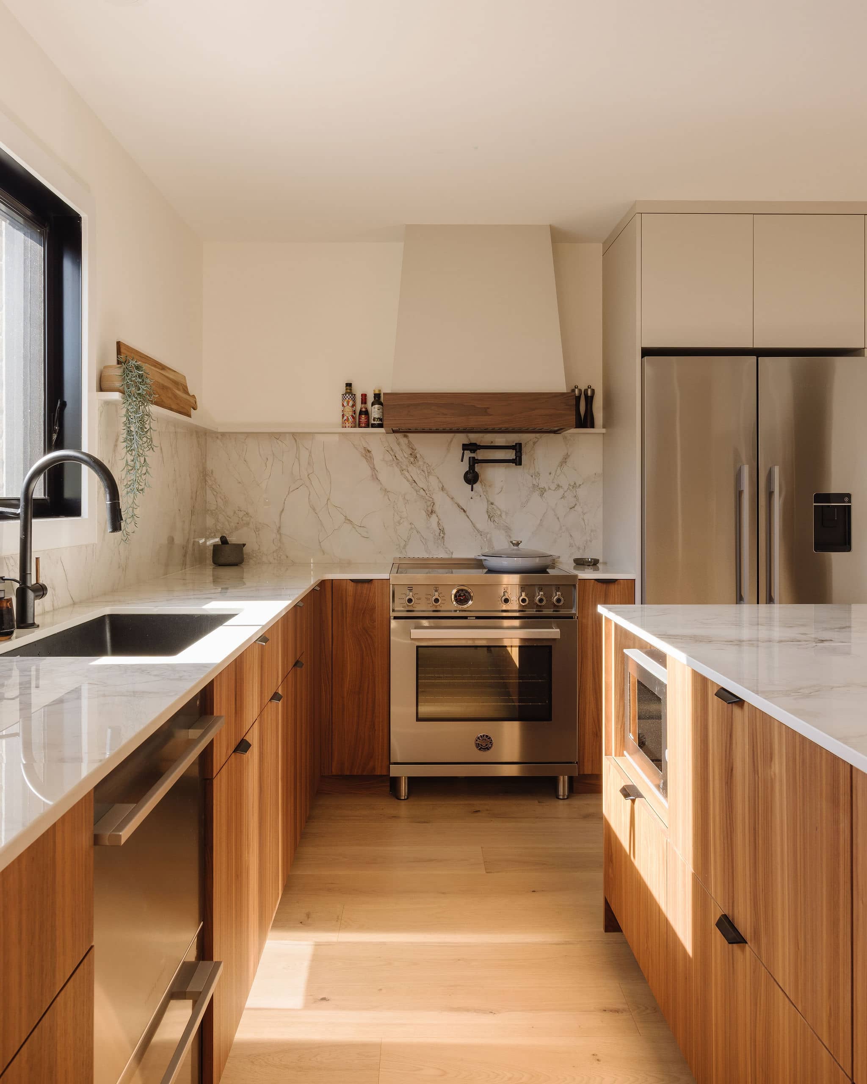
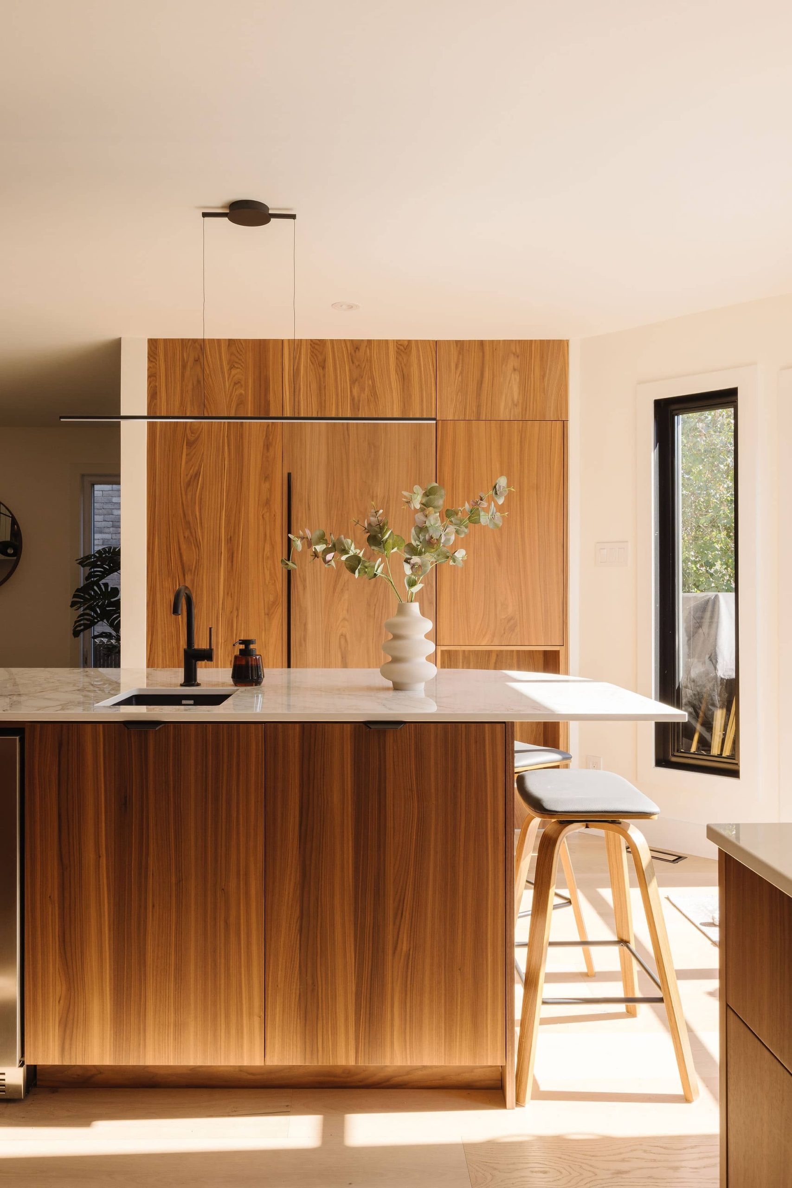
At the centre of the project, the kitchen island becomes a true gathering point, both functional and architectural. Lighting built directly into the countertop highlights the materials and creates an enveloping ambiance, turning the kitchen into a living space in its own right.
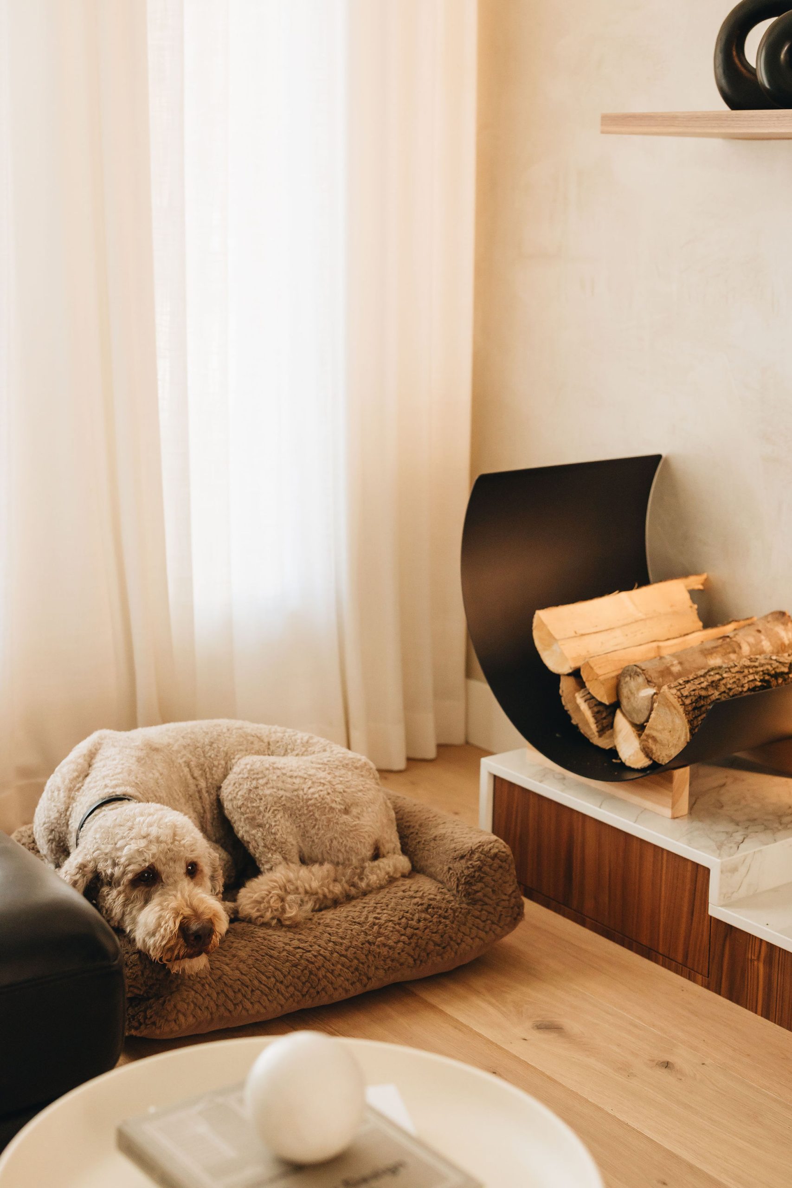
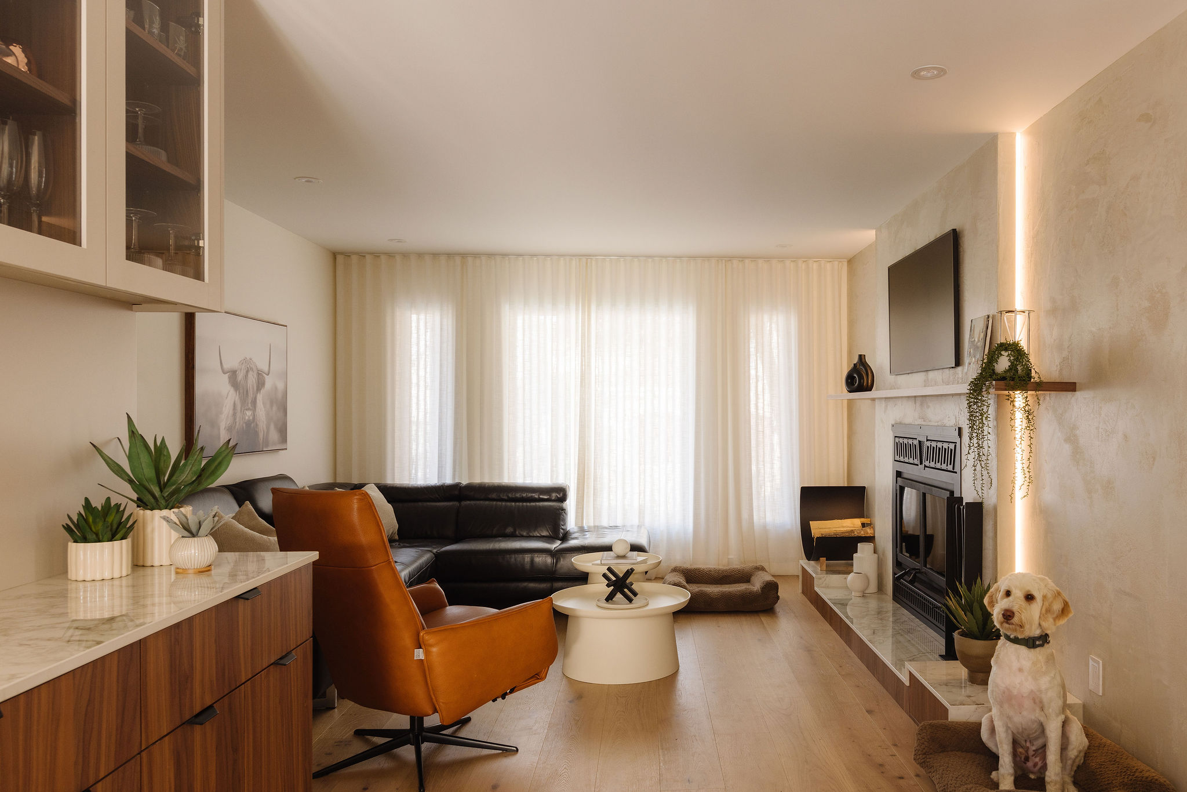
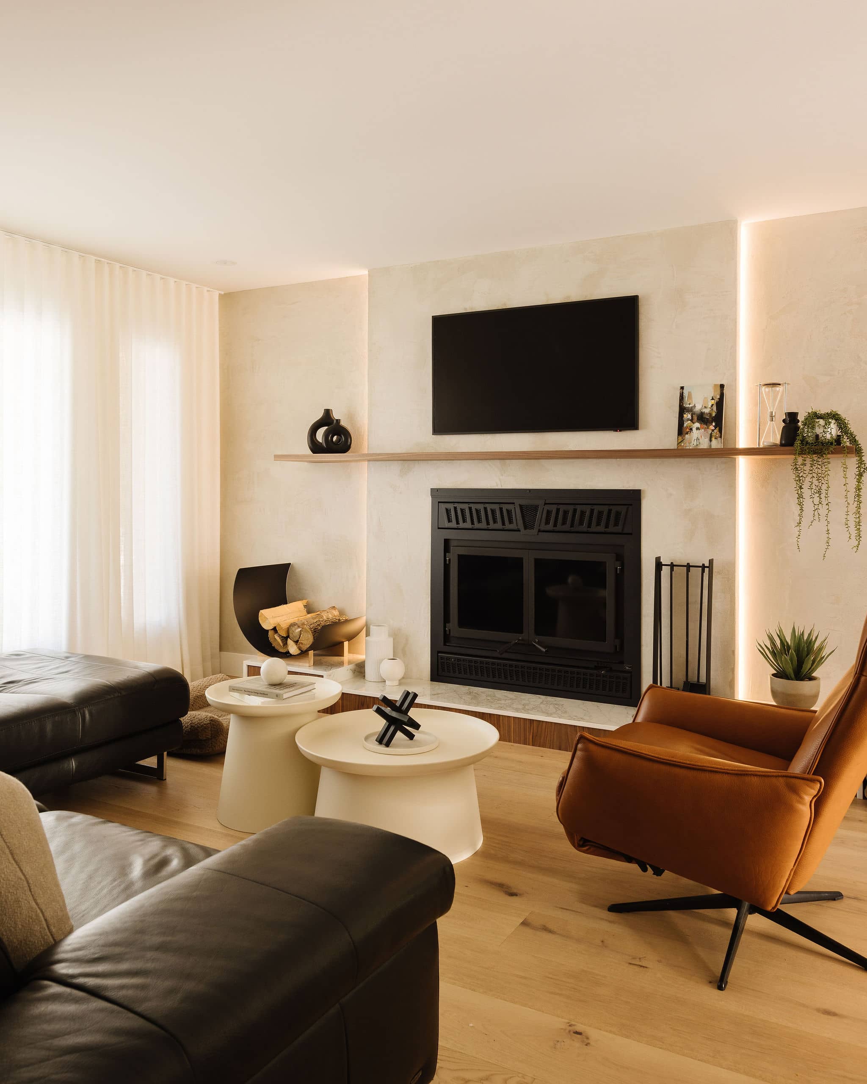
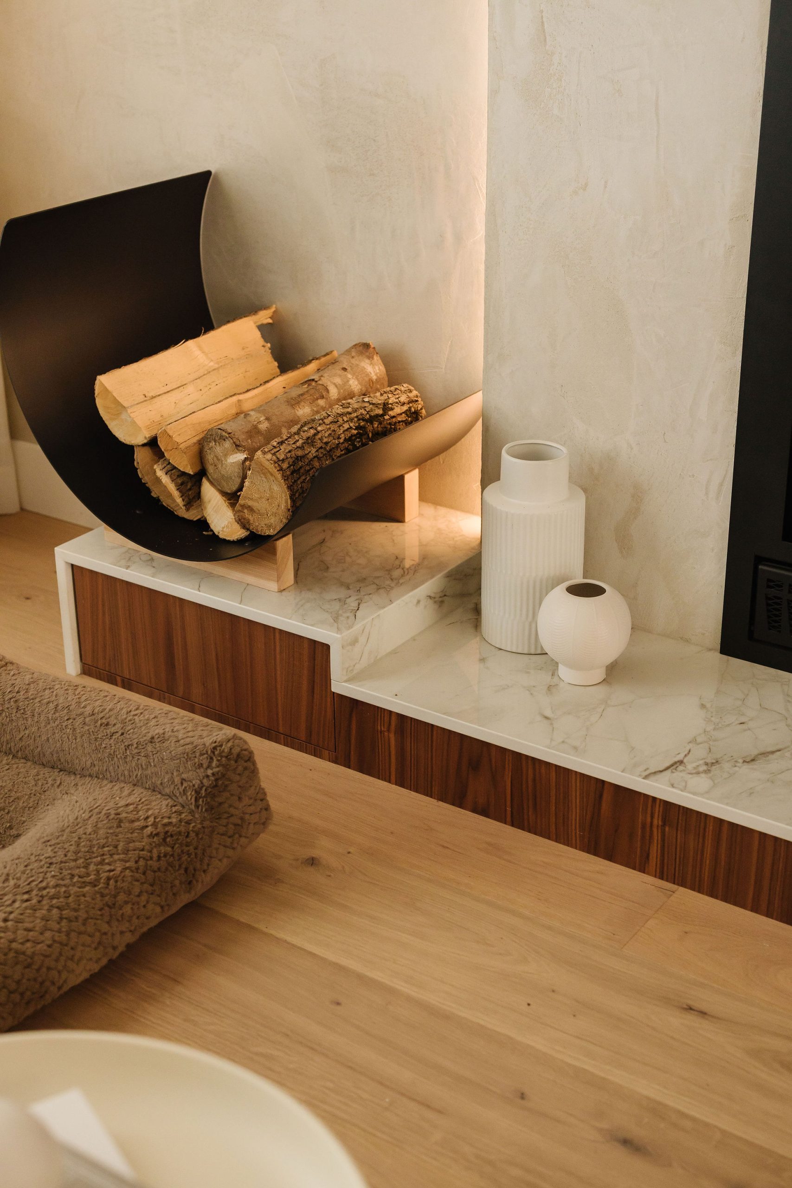
The living room stands out with a custom fireplace mantel, crafted by an artisan, which serves as the signature piece of the project. The pairing of micro-cement and Dekton creates a balanced dialogue between contemporary character and timeless elegance.
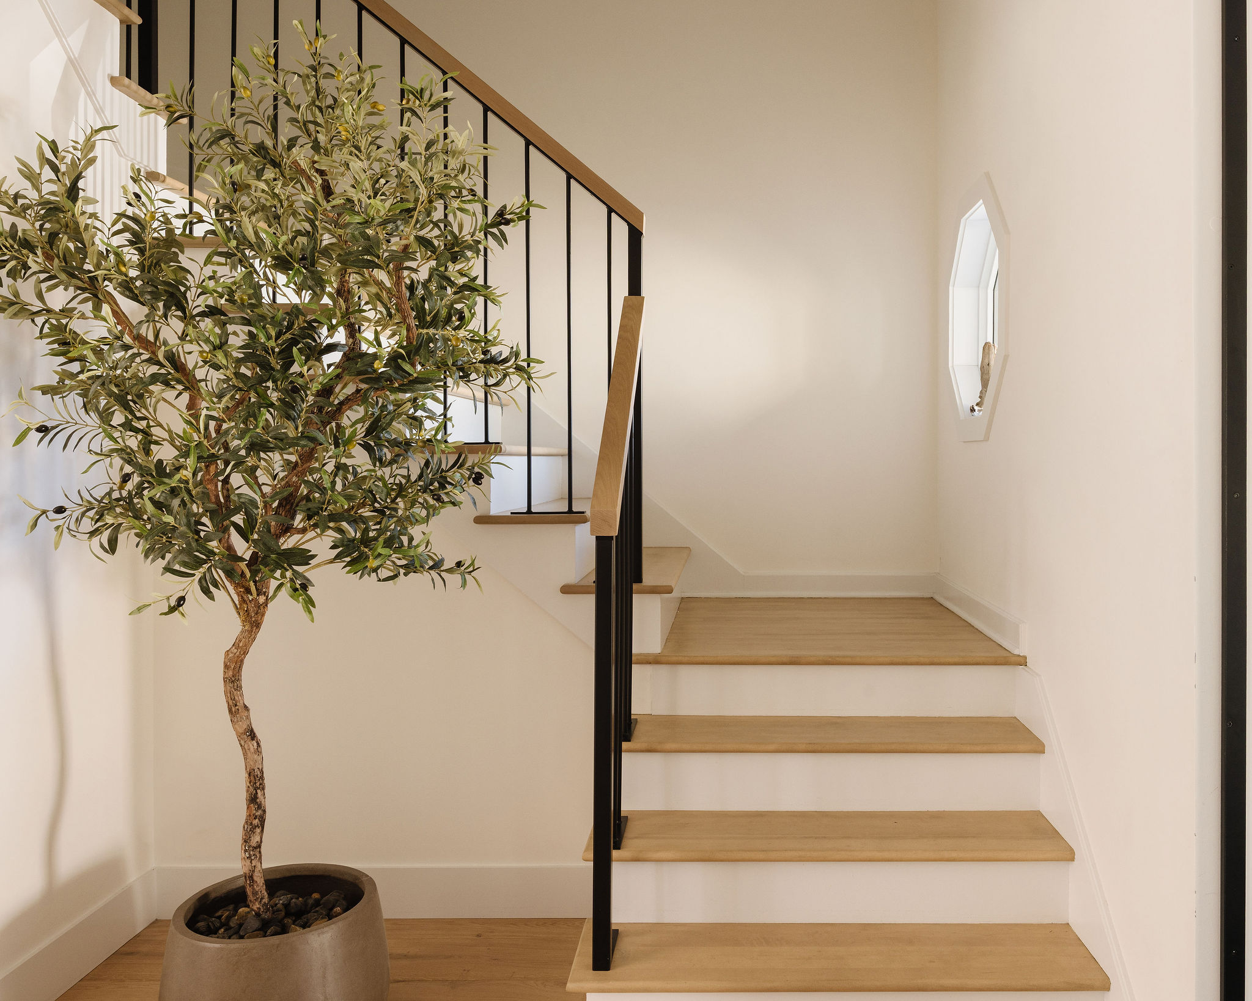
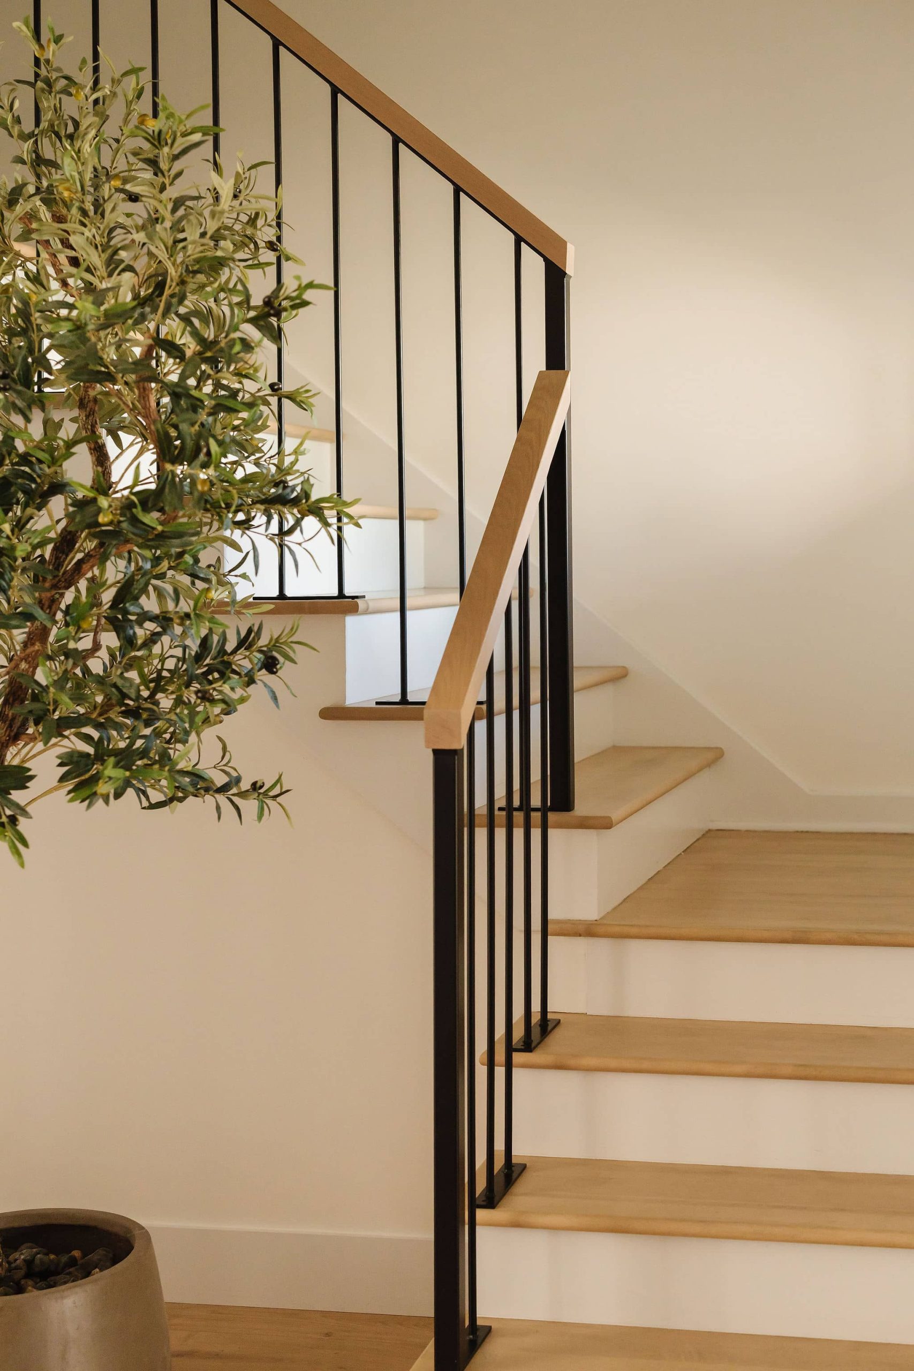
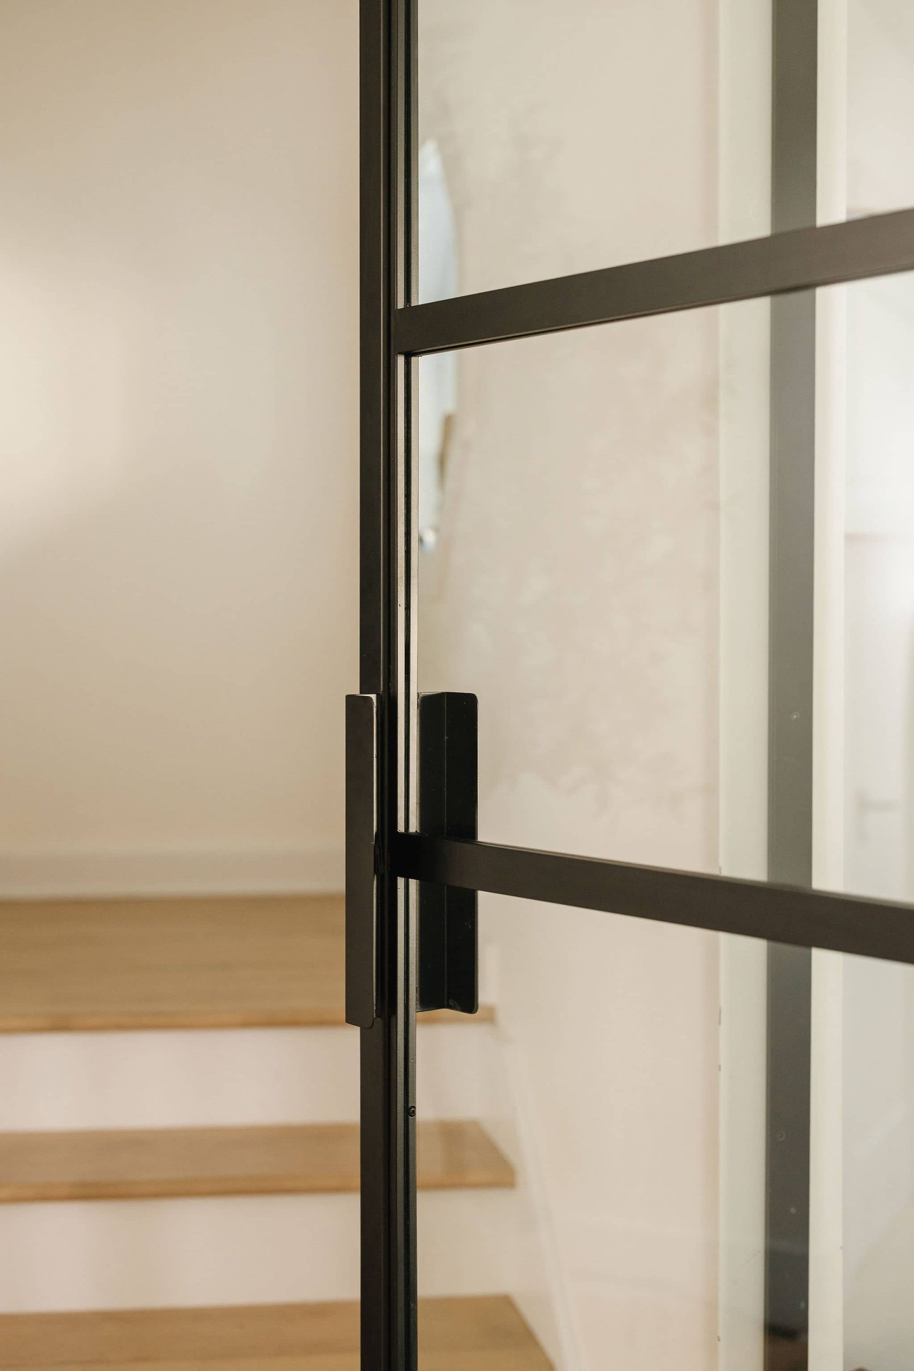
The staircase, rethought in both its lines and materials, integrates with a light touch and visually structures the entire main floor. It works with the natural light rather than blocking it.
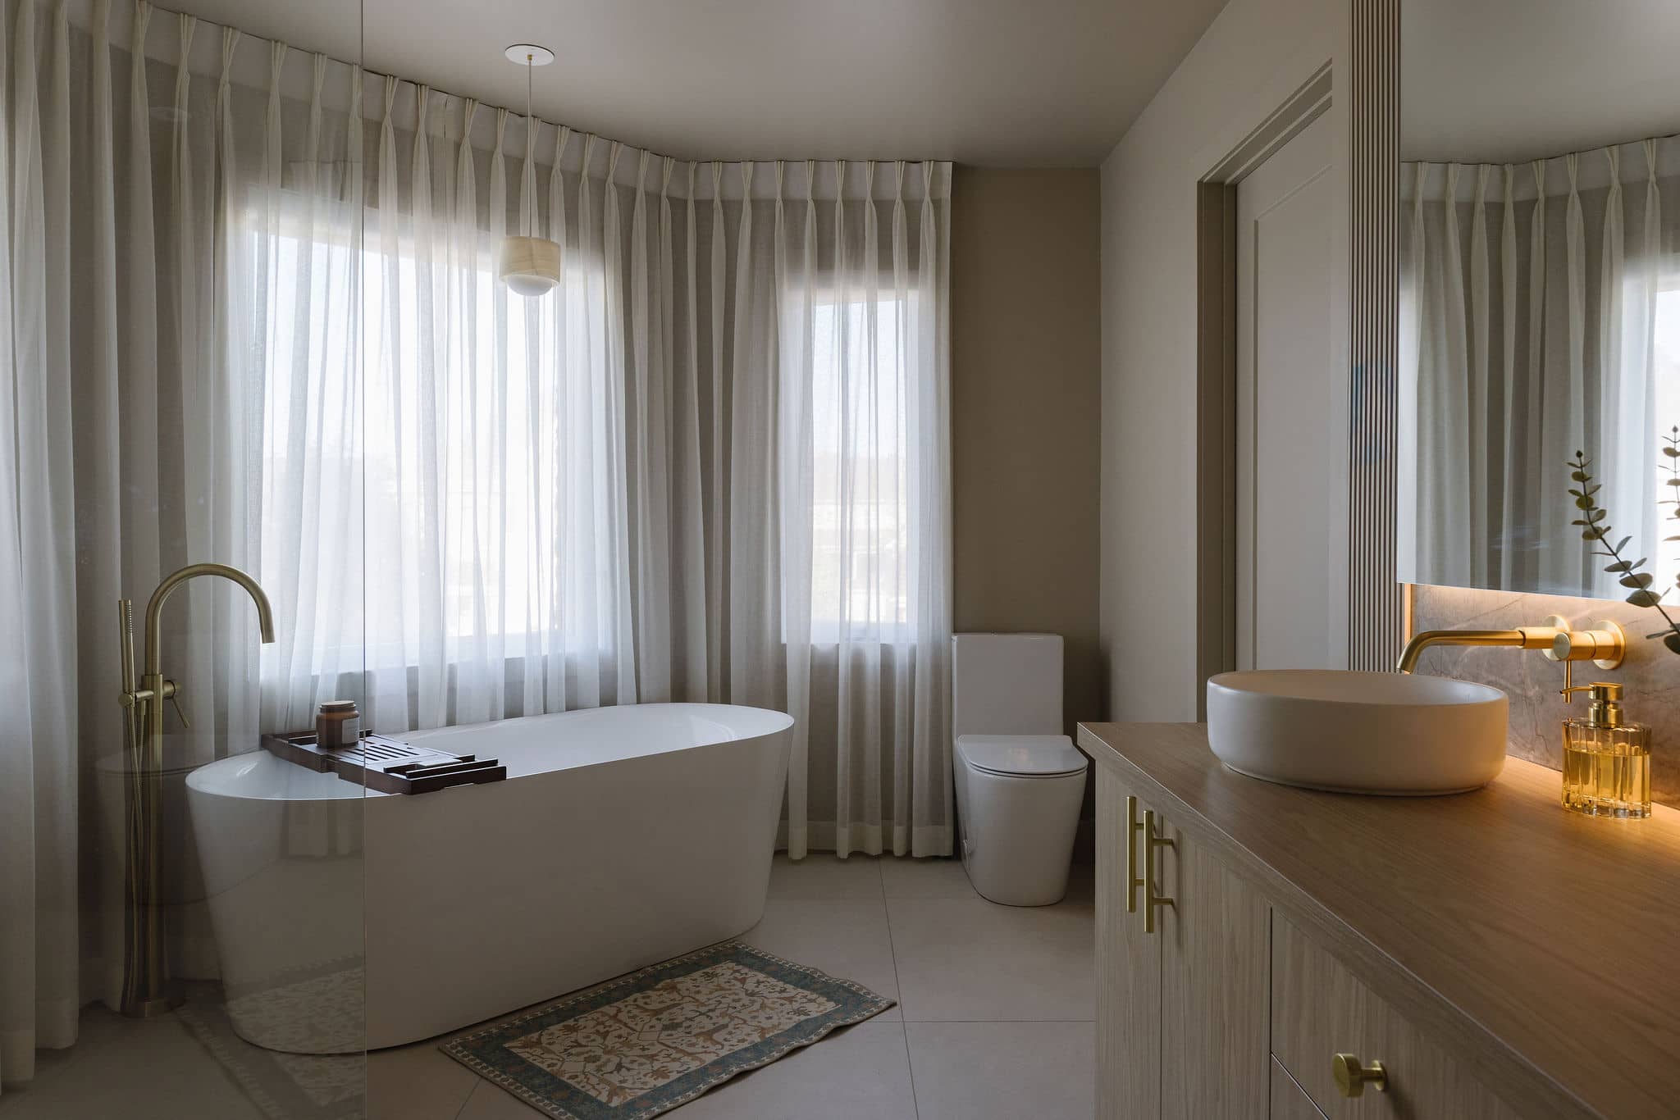

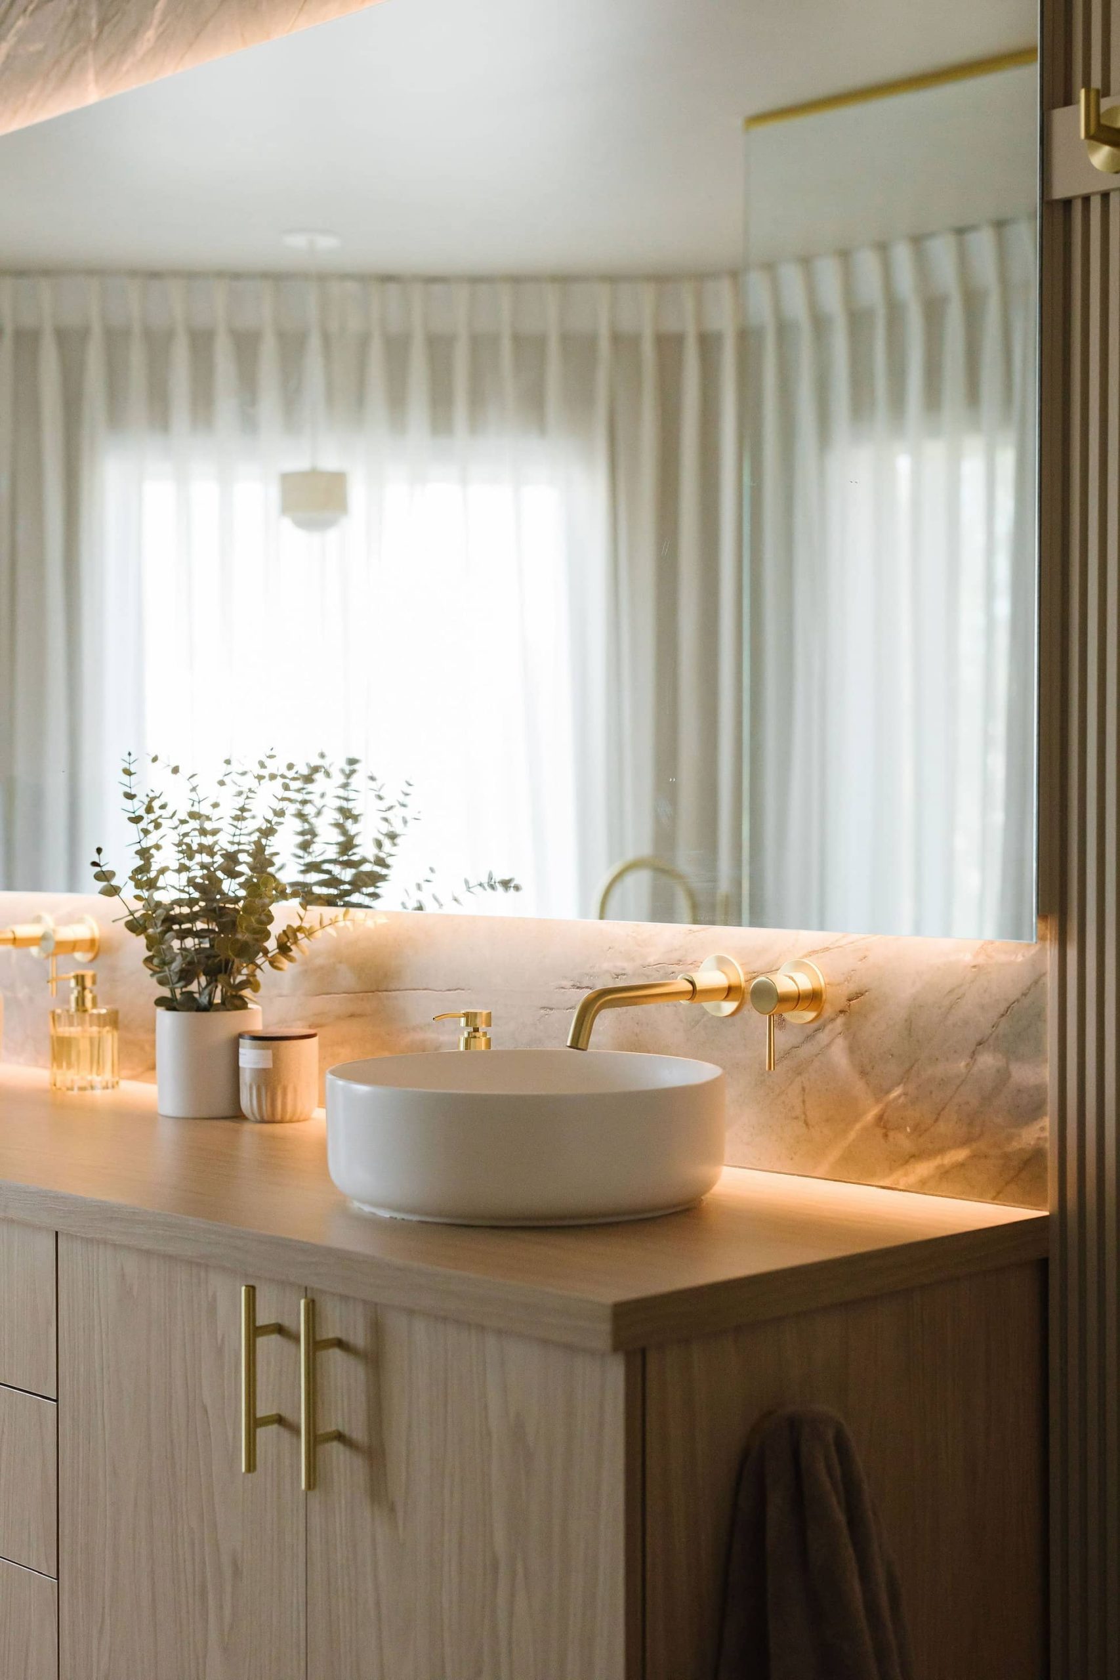
Upstairs, the primary bathroom takes a design approach inspired by high-end hotels. A freestanding tub, a walk-in shower finished with large-format tile, and clean lines come together to create a space that is calming, refined and built to last.
| Fireplace mantel | Micro-cement and Dekton, crafted by an artisan |
| Kitchen | Island with lighting built into the countertop |
| Bathroom | Freestanding tub, walk-in shower, large-format tile |
| Staircase | Rethought in its lines and materials |
This project illustrates a deep transformation: a bright, elegant and functional interior where design becomes a true way of life. From the original kitchen to the upstairs bathroom, Groupe Cartier handled the design, the coordination of the work and the turnkey execution, delivering a home that is cohesive from floor to ceiling.
Every great project starts with a conversation. Contact the Groupe Cartier team for a personalized design consultation.