High-end renovation in a former factory in the Plateau-Mont-Royal
Year
2023
Project type
Residential renovation
Location
Plateau-Mont-Royal, Montreal
Groupe Cartier’s role
General contractor and interior designers
Located right in the heart of the Plateau-Mont-Royal, in a former factory converted into residential space, this complete interior renovation blends industrial character with contemporary design. Delivered turnkey by Groupe Cartier, the mandate aimed to preserve the soul of the building while adapting it to a modern, elegant, and functional way of living.
The mandate included the transformation of two bathrooms, a staircase, a kitchen, a bedroom, and a dining room. The work was planned to respect the existing volumes, natural light, and the architectural identity specific to this type of industrial building, without erasing its character.

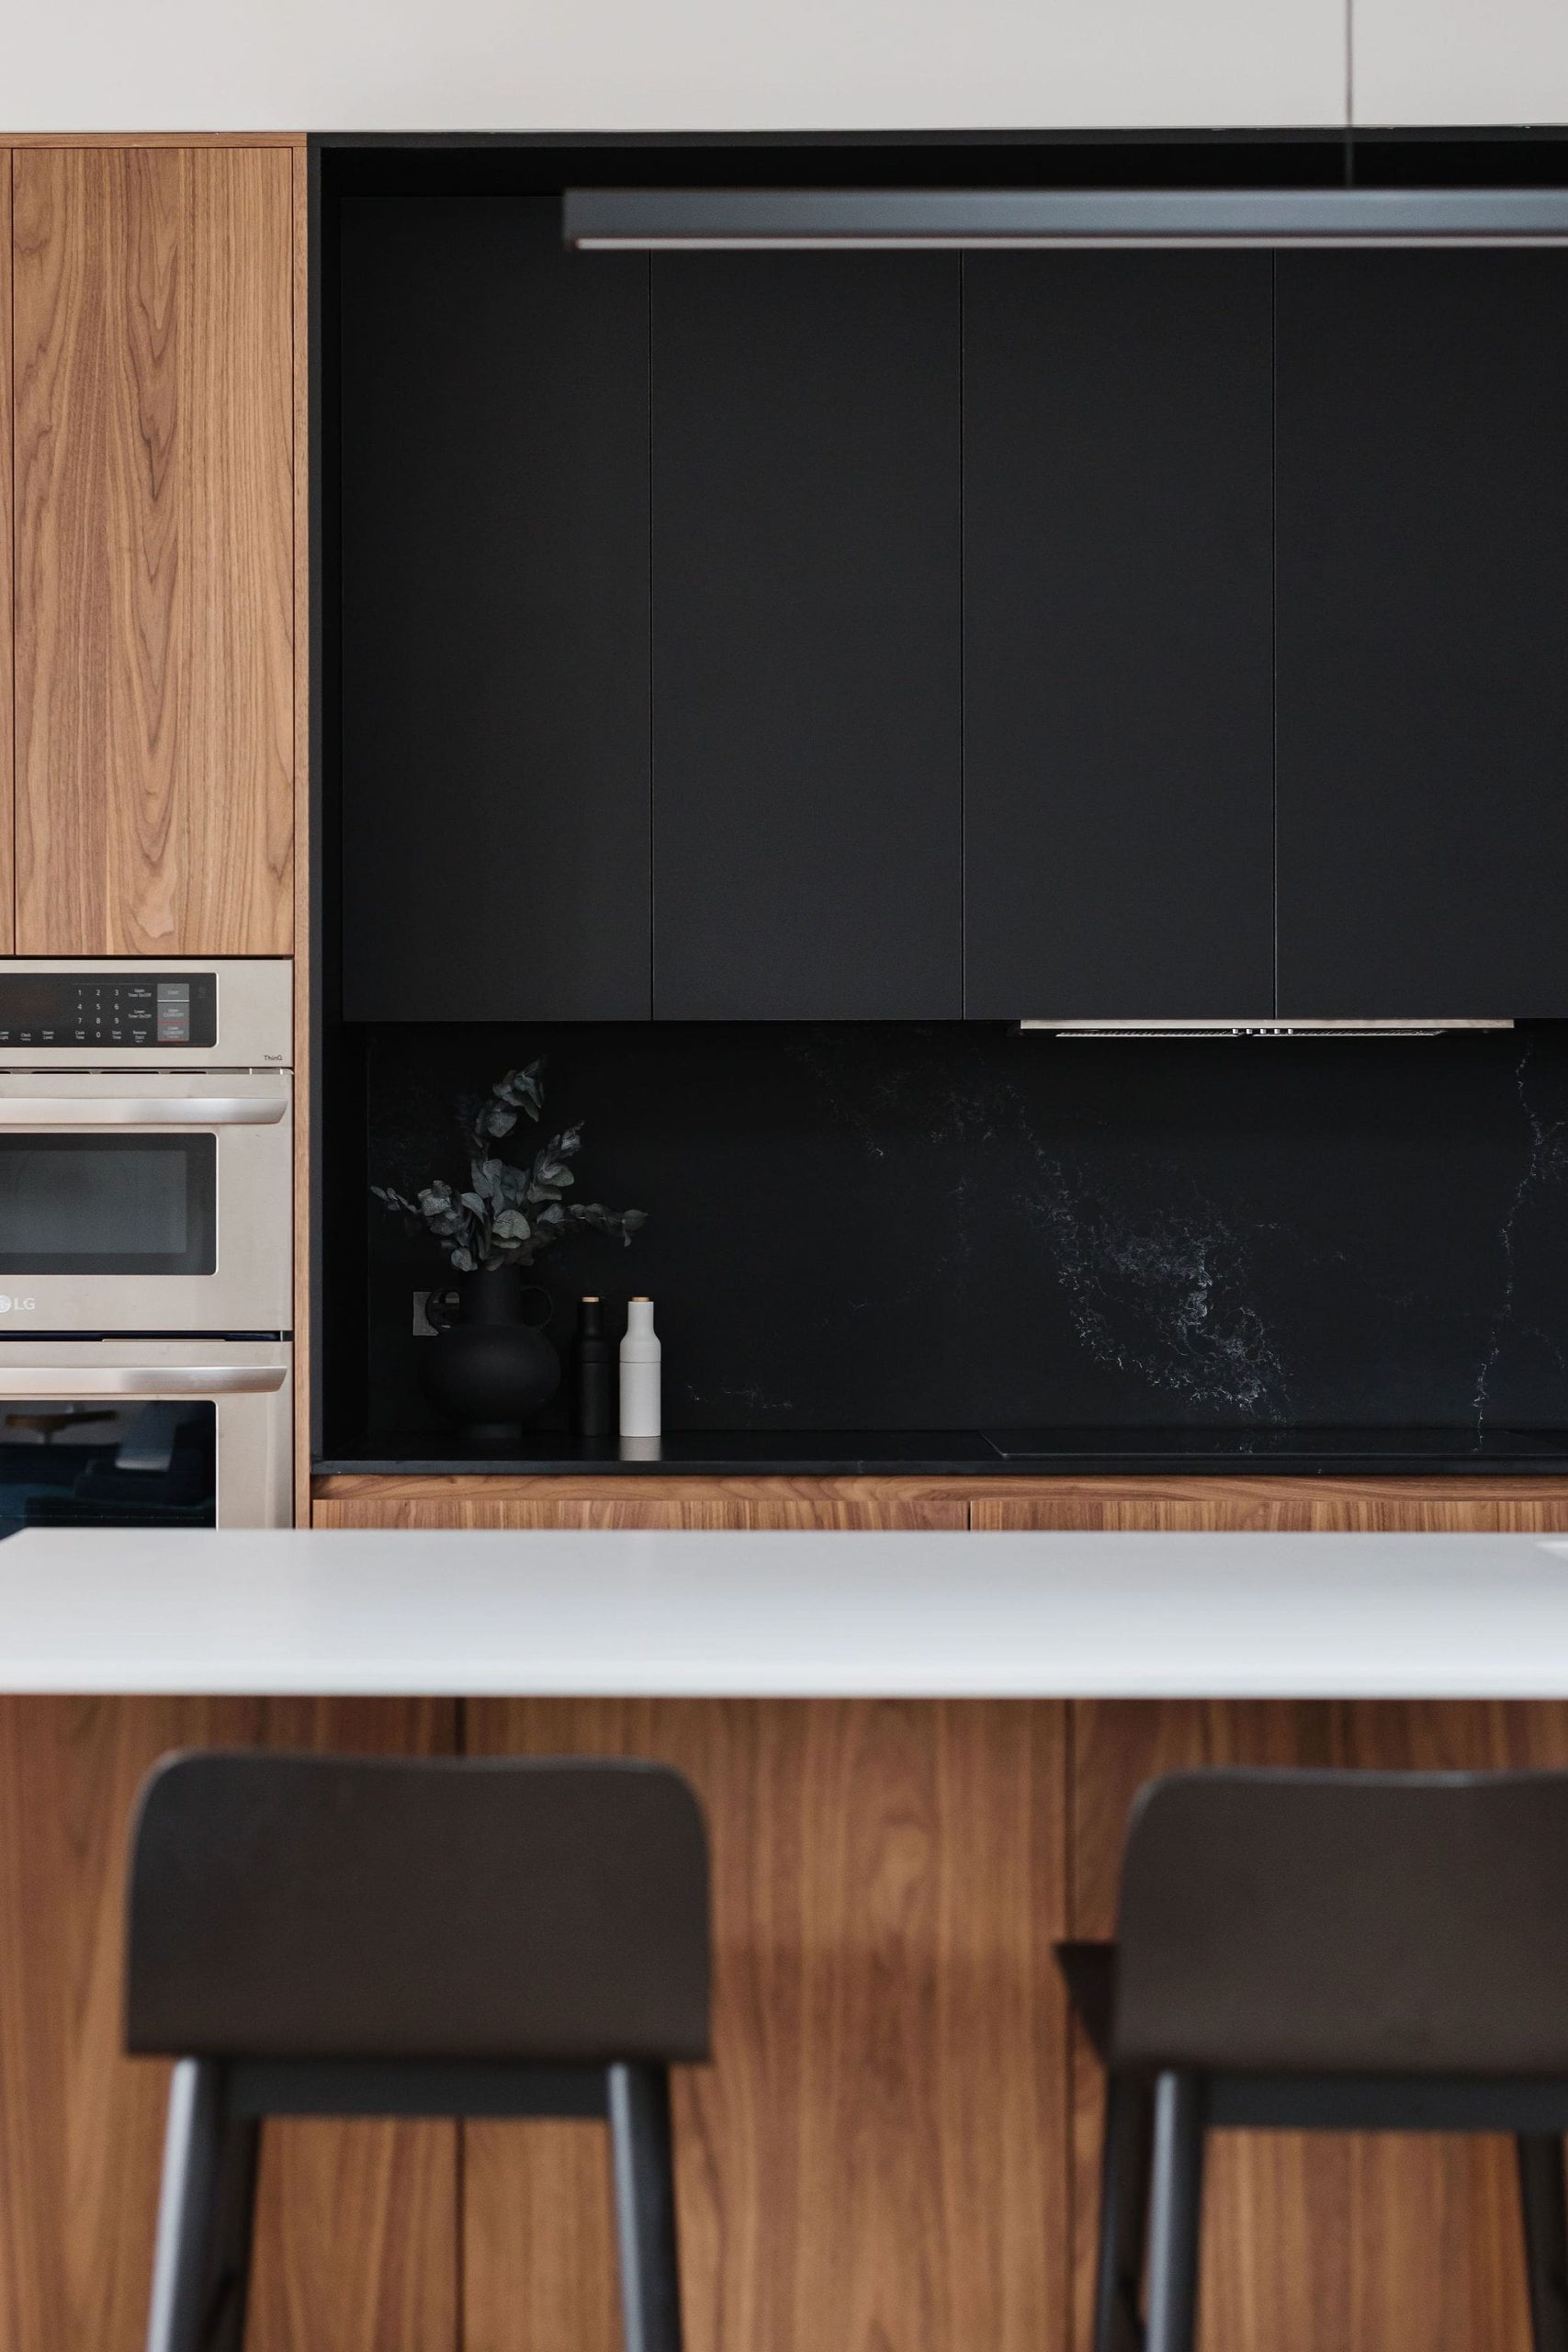
The kitchen, designed around a fluid layout, showcases custom Miralis cabinetry, known for its build quality and clean lines. High-end materials and carefully integrated appliances create a subtle balance between residential warmth and architectural rigour, set against a backdrop of brick and dark surfaces.

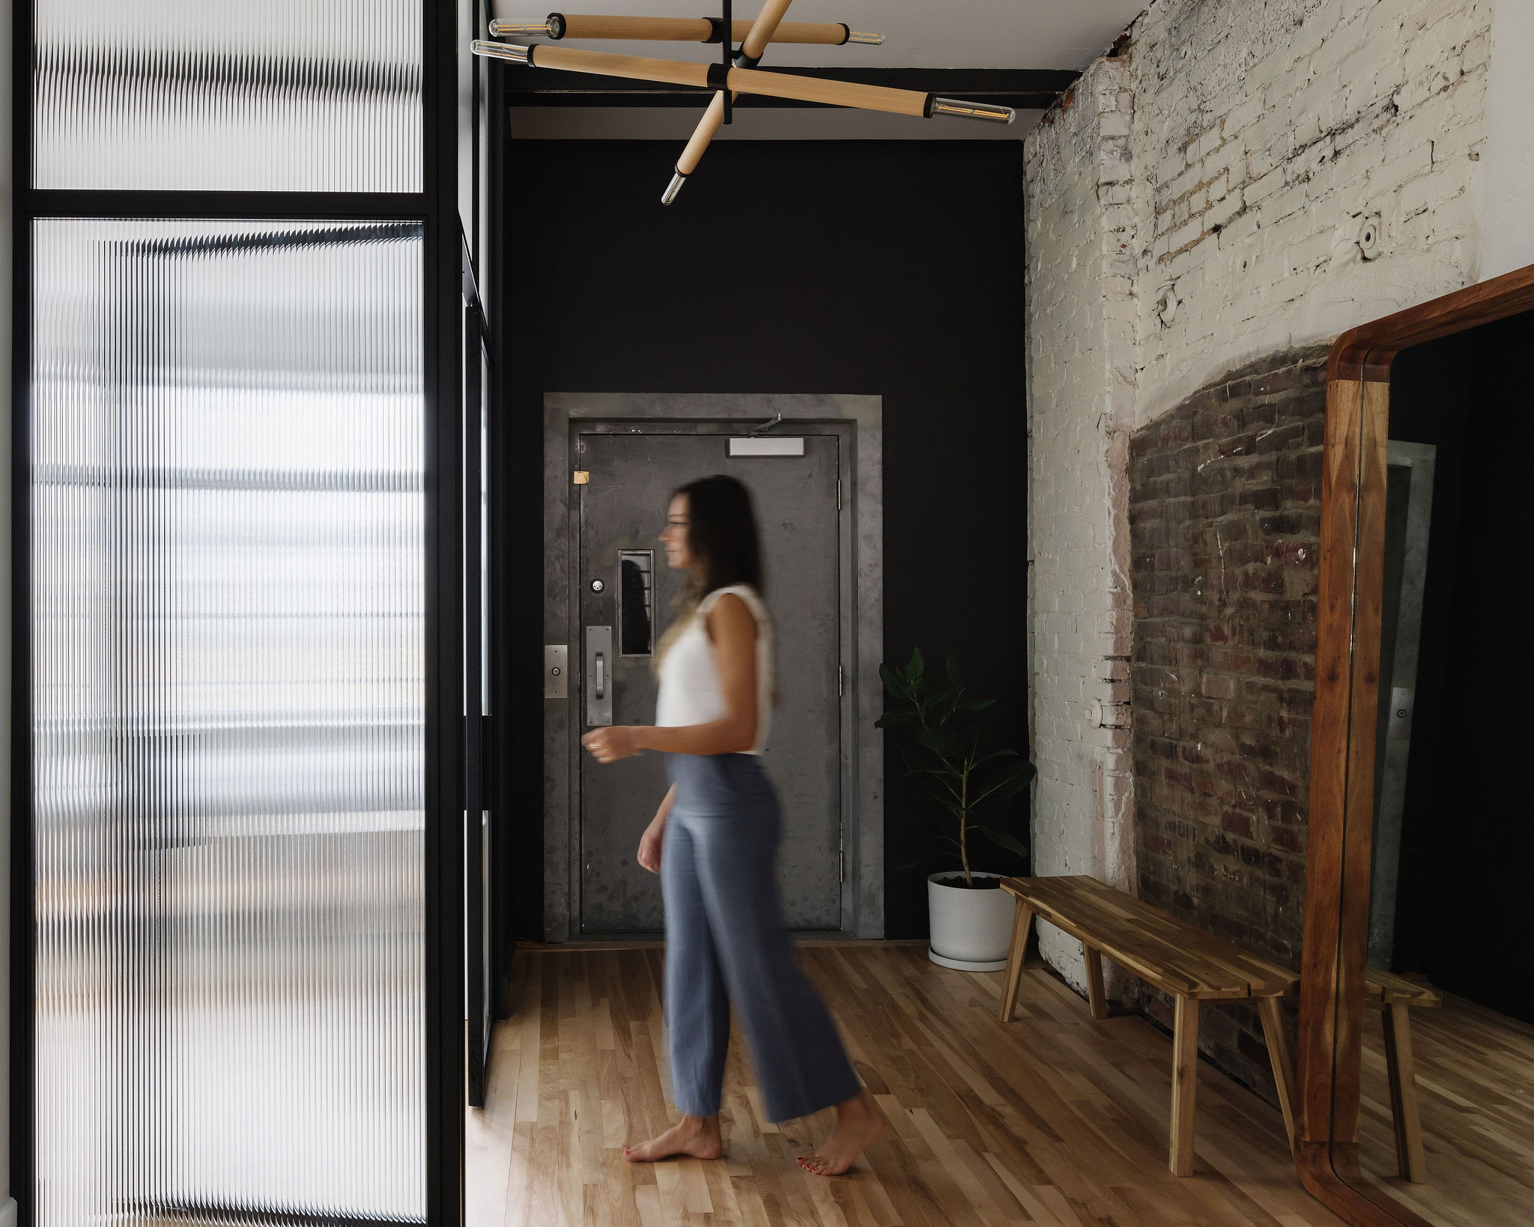
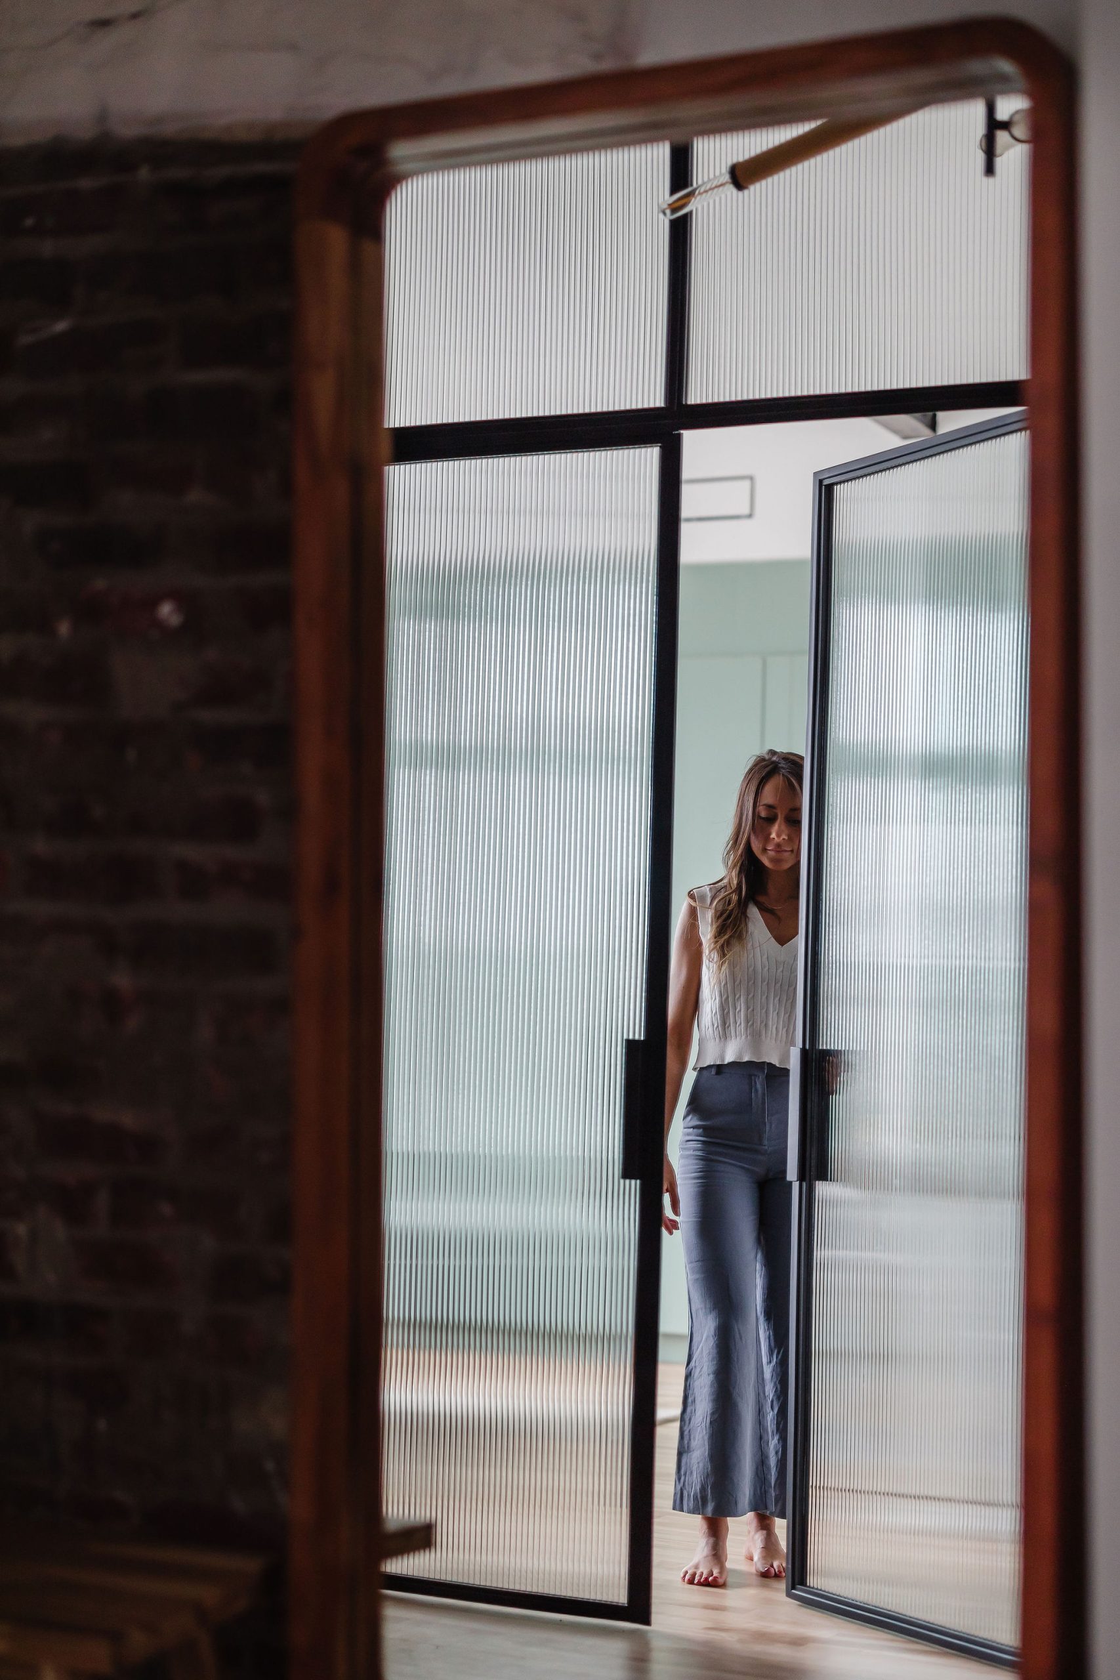
The bedroom stands out for its custom fluted glass doors by Costal, a Quebec manufacturer. They filter light while preserving privacy and, as true architectural elements, strengthen the dialogue between the building’s industrial past and a refined contemporary aesthetic.
The dining room, anchored by custom Miralis cabinetry, becomes an elegant gathering space, flowing directly from the kitchen and opening onto the original brick wall.


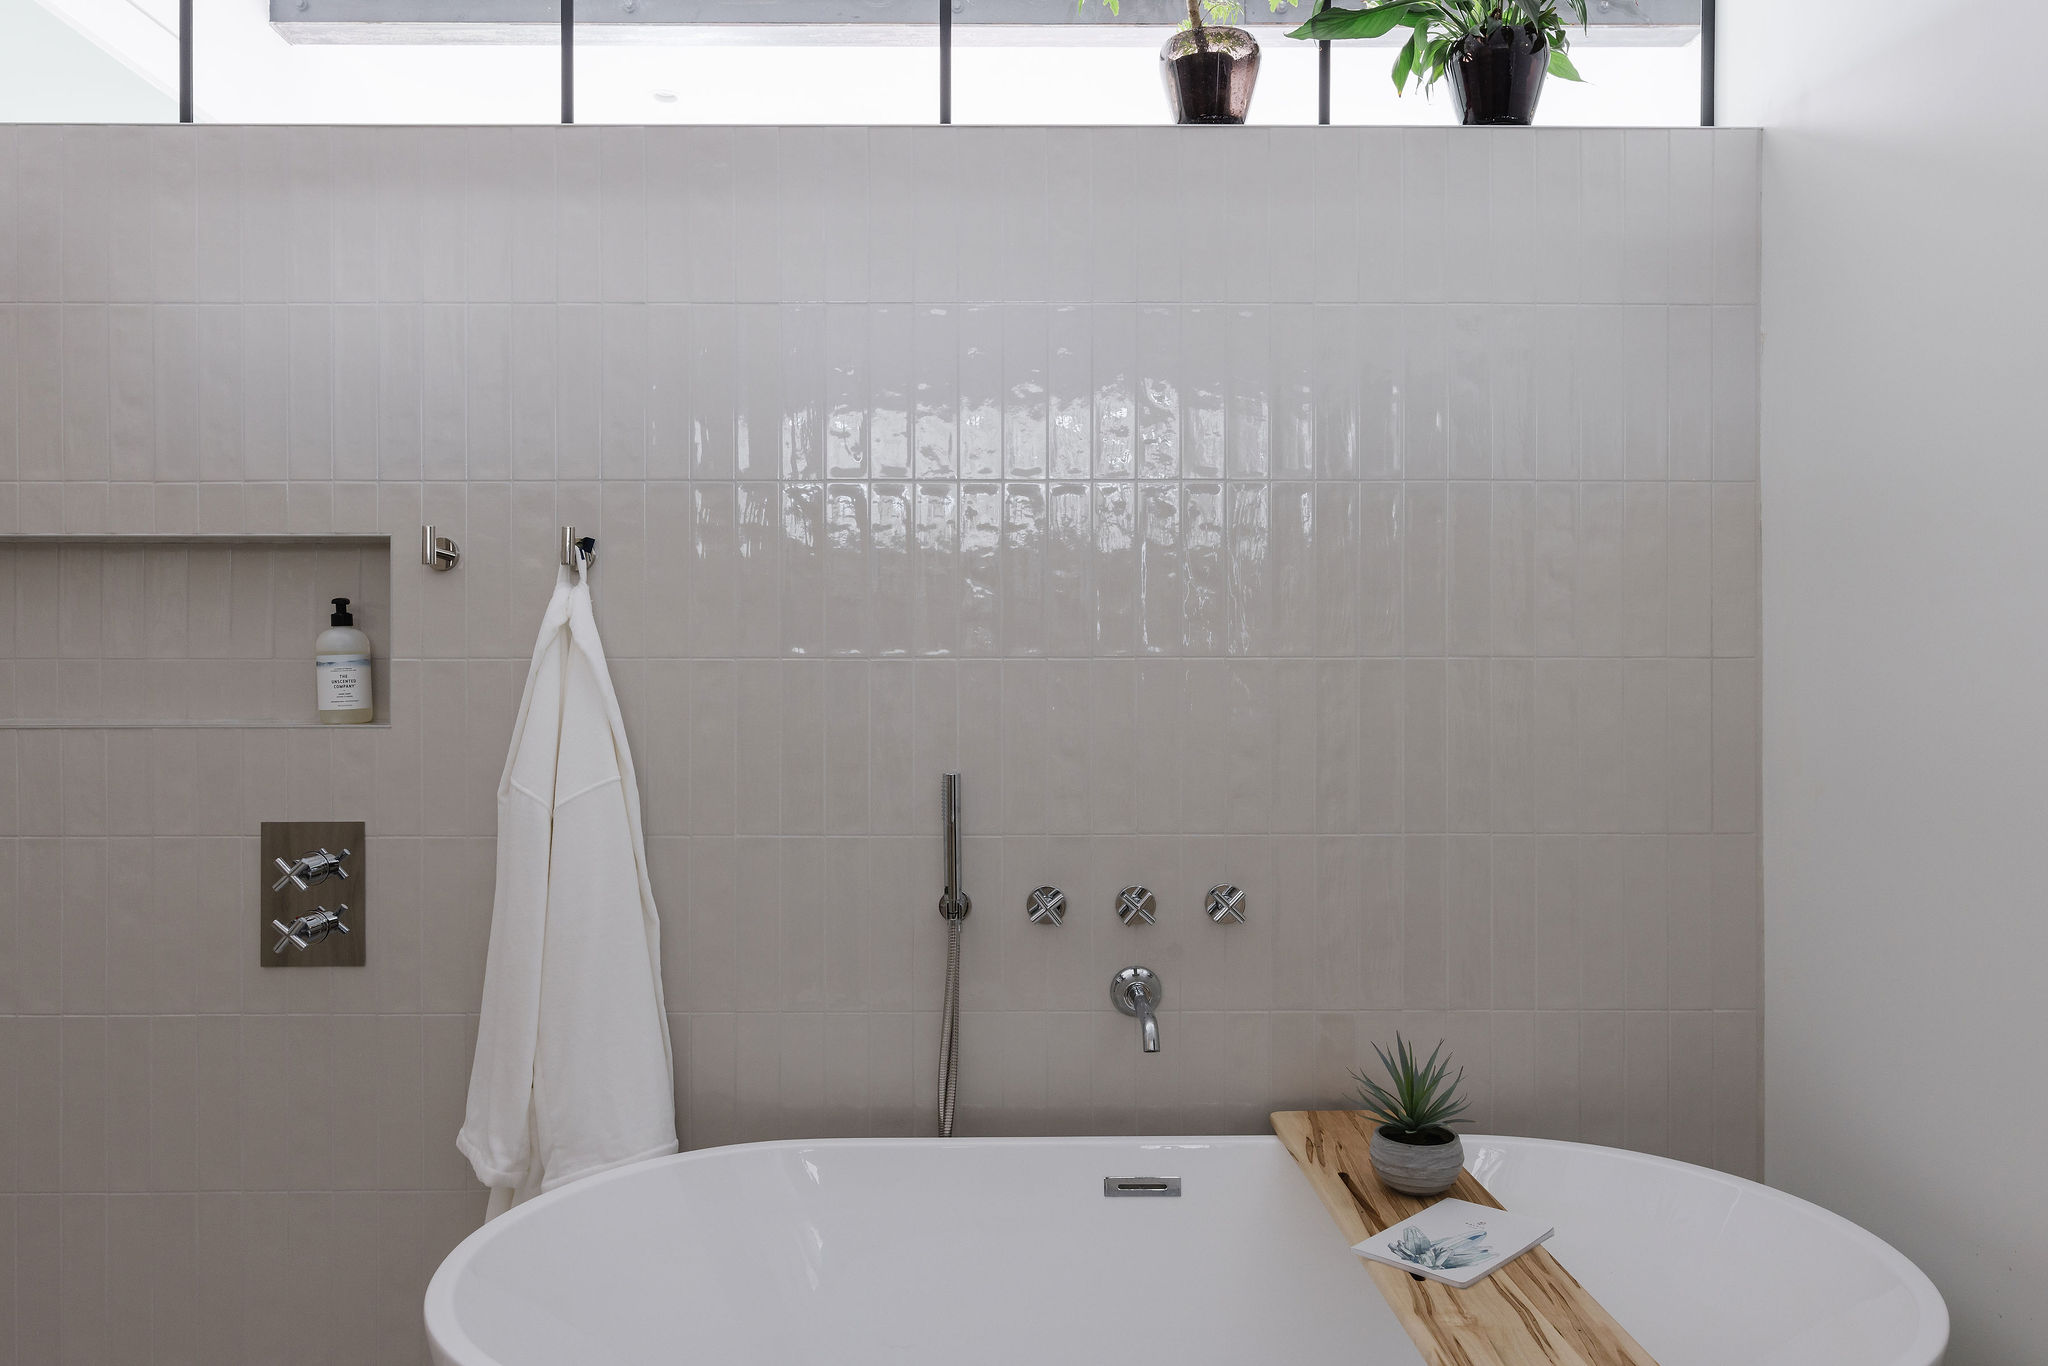
Both bathrooms were completely redesigned to offer calming, durable, and functional spaces, while the staircase, a central circulation feature, was redesigned to ensure a smooth transition between levels and overall visual consistency.


| Cabinetry | Custom Miralis (kitchen and dining room) |
| Glass doors | Custom fluted, Quebec manufacturer Costal |
| Building | Former factory conversion, Plateau-Mont-Royal |
| Bathrooms | Durable materials, built-in storage |
This project reflects Groupe Cartier’s expertise in high-end turnkey interior renovation in the Plateau-Mont-Royal, where custom design, technical mastery, and respect for the building’s heritage come together to create a living space that is unique, elegant, and built to last.
Every great project starts with a conversation. Contact the Groupe Cartier team for a personalized design consultation.