
Maximizing Space Without Expanding: 9 Designer Strategies

Maximizing the space in a home without expanding generally costs $100 to $300 per square foot for an interior reconfiguration, compared with $250 to $450 or more for a ground-level addition. Opening up walls, full-height custom storage and built-in furniture can often recover the equivalent of several usable rooms without touching the foundation or the building envelope.
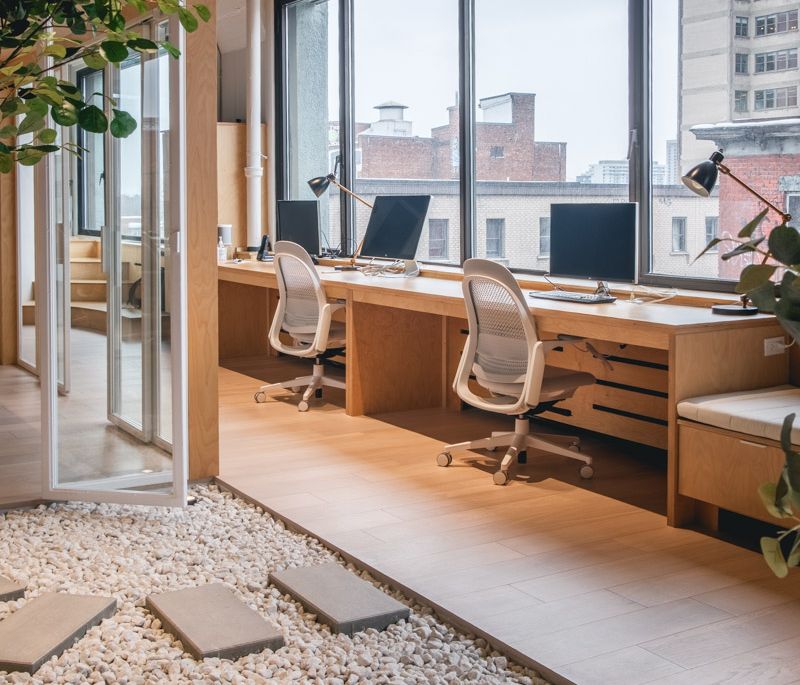
In the dense neighbourhoods of Greater Montreal (the condos of the Plateau-Mont-Royal and Ville-Marie, the stone houses of Outremont, the cottages of Saint-Lambert and Boucherville), the available space is often fixed by the lot or by borough regulations. Rethinking what already exists then becomes the most cost-effective way to gain comfort. Here are the 9 strategies that Groupe Cartier's team of designers and project managers applies most often, and has since 1998.
1. Open Up Walls Intelligently with an Engineered Beam
Removing a load-bearing wall between the kitchen and the living room remains the strategy that most radically transforms how a space feels. The operation requires engineering calculations, the installation of a steel or glulam beam, and a municipal permit before work begins. The cost falls within the $150 to $260 per square foot range typical of a major renovation involving structure, electrical and plumbing work.
In an older home in Town of Mount Royal or Outremont, this step calls for particular attention to original character: mouldings, high ceilings and woodwork must be preserved or reproduced during the work.
2. Rethink the Kitchen Around a Multifunctional Island
A well-sized island combines storage, prep space, a quick eating area and sometimes a dishwasher or secondary sink. This approach adds no square footage while multiplying the uses of a single surface. A complete custom kitchen, island included, generally costs between $30,000 and $60,000 in Quebec, depending on the materials and the level of finish chosen.
For more compact custom kitchens, particularly downtown condos or those in Verdun and Nuns' Island, a rolling island or a peninsula can advantageously replace a fixed island without sacrificing function.
The Designer's Role in Choosing Volumes
An APDIQ-member designer evaluates traffic distances, appliance door swings and the ergonomics of the work triangle before settling on final dimensions, a step that spares many regrets after installation.
3. Custom Miralis Storage, Floor to Ceiling
Full-height storage custom-built by Miralis (a Quebec cabinetmaker founded in 1976 that has invested more than $45 million in 4.0 factories) uses every available centimetre up to the ceiling, where standard closets often leave unused dead space. Richelieu hardware (full-extension soft-close drawers, pull-out pantries, adjustable modules) completes the layout for storage that is genuinely functional day to day.
Miralis's Luminescence innovation, which integrates lighting directly into cabinets at the factory, adds real everyday value in hallways, entryways and windowless closets, which are common in older homes in Outremont and Westmount.
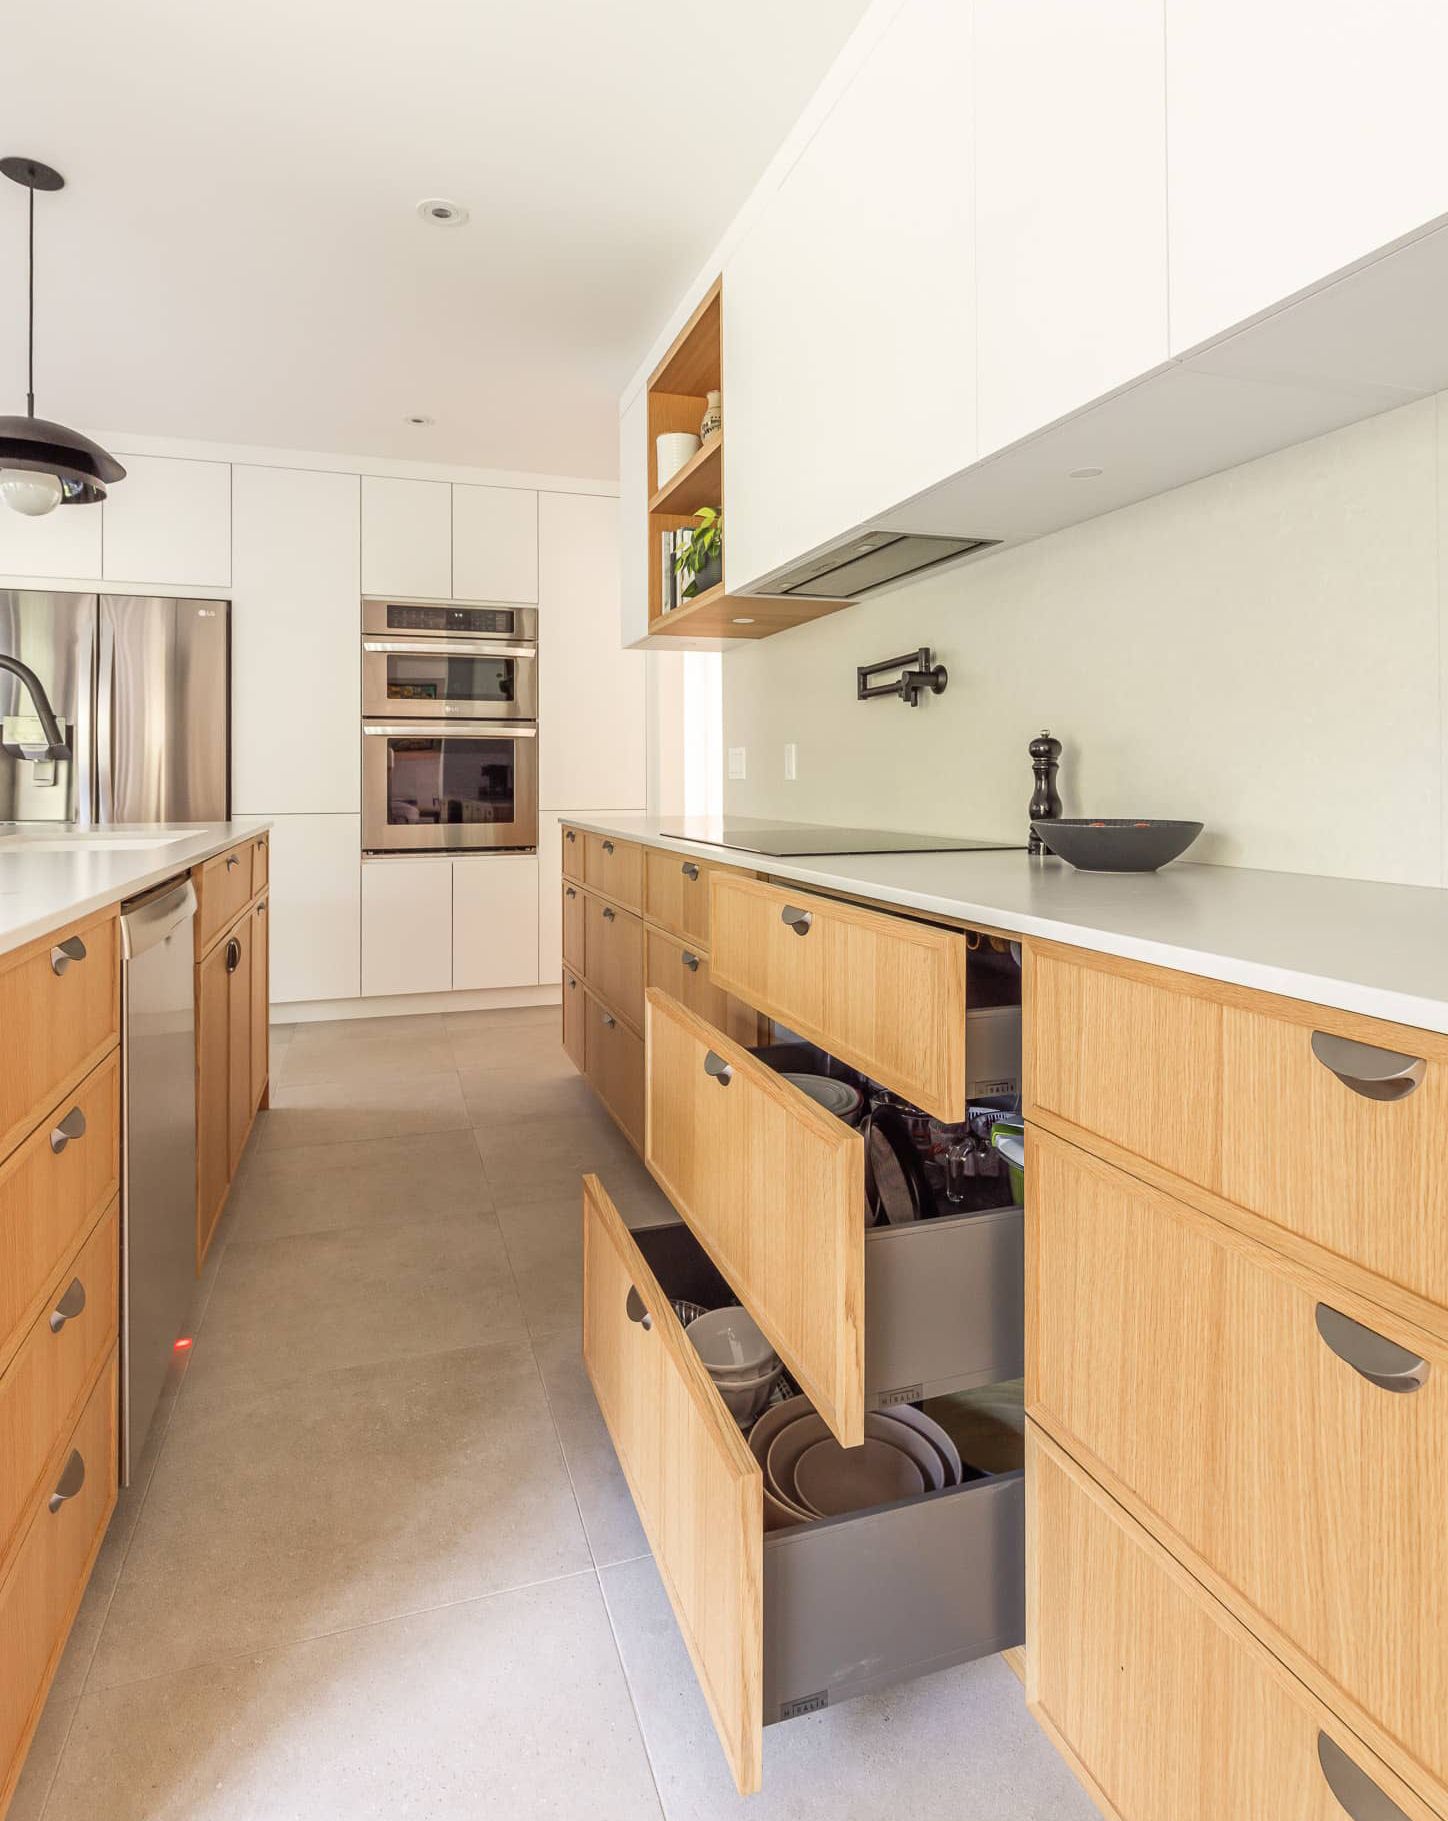
4. Built-In Furniture Instead of Added Furniture
Storage benches, fold-away desks, recessed bookcases and beds with built-in storage free up floor space while keeping the functions you want. This strategy is particularly effective in children's bedrooms and home offices, two rooms that have become priorities in recent years in high-end residential projects.
- A built-in desk in an underused hallway niche
- A storage bench along a dining room window
- A headboard with custom side bookcases
5. Maximize Natural Light to Make Rooms Look Bigger
A better-lit room looks larger, even with no structural change. Enlarging an existing opening, replacing a solid door with a glazed one, or repositioning a light fixture to eliminate shadow zones are modest-cost interventions compared with an addition, yet their effect on how the space is perceived is immediate.
In the semi-detached houses of the Plateau or Villeray, where side light is limited, working on natural light often becomes the number-one priority of the design plan.
6. Glass Partitions and Steel-Framed Windows to Define Without Closing Off
A workshop-style glass partition, in black steel or aluminum, can separate an office, a dining room or an entryway from the rest of the room without blocking light or the sense of volume. It is an elegant alternative to full wall removal when the structure or the budget does not allow taking down a wall.
7. Optimize the Basement to Add a Full Room
The basement remains one of the most underused areas of homes in Greater Montreal, particularly in the cottages built between 1970 and 1990 found in Boucherville, Saint-Bruno-de-Montarville and Saint-Lambert. A complete fit-out, whether a family room, a closed office, a games room or a teen suite, costs $70 to $140 per square foot, a fraction of the price of a ground-level addition.
| Strategy | Indicative cost range | Typical space gain |
|---|---|---|
| Wall removal + beam | $150 to $260/sq. ft. (major renovation scope) | Kitchen and living room merged, much larger perceived volume |
| Kitchen with multifunctional island | $30,000 to $60,000 (complete kitchen) | Storage, prep and dining on a single surface |
| Full-height custom Miralis storage | Included in the kitchen or custom furniture budget | Up to the ceiling, zero dead space |
| Basement fit-out | $70 to $140/sq. ft. | One additional full room |
| Ground-level addition (for comparison) | $250 to $450/sq. ft. and up | New floor area, but a much higher budget |
8. Rethink the Staircase to Free Up Floor Area
A bulky straight staircase can often be replaced by a more compact one, with a central stringer or an open structure, which frees up floor space and lets more light pass between floors. Although technical, this intervention is generally part of a major structural renovation budget rather than a separate line item.
9. Entrust the Overall Plan to an APDIQ Designer
The most cost-effective strategy is often the first one: have a designer assess the entire home before choosing where to invest. At Groupe Cartier, the interior designers, all APDIQ members, work with project managers and in-house cabinetmakers from the interior design phase to build a coherent plan, priced before construction begins, which avoids the mid-project changes that derail budgets.
This integrated approach is one of the pillars of the company's turnkey service, in which a single point of contact remains responsible for quality, timelines and budget from start to finish.
Why This Approach Suits the Most Affluent Areas of Greater Montreal
In the most affluent parts of Greater Montreal, notably Westmount, where average household income reached about $278,000 in the 2021 Census according to Statistics Canada, as well as Outremont, Town of Mount Royal, Boucherville and Saint-Bruno-de-Montarville, owners often want a deep transformation without moving the foundations or changing the footprint, in particular to comply with borough regulations or protect an already landscaped lot. The 9 strategies presented here respond to exactly that reality: they maximize the usable value of an existing property, with durable materials and recognized craftsmanship, including several Groupe Cartier projects awarded at the Grands Prix du Design and the Prix Domus.
You can see concrete examples, including the Piedmont project, in the our projects section of the Groupe Cartier website.
Our Service Areas
Groupe Cartier serves Greater Montreal, Laval, the South Shore, and the North Shore, including Longueuil, Brossard, Boucherville, Saint-Lambert, Saint-Bruno-de-Montarville, Terrebonne, Blainville, and Mirabel. Contact us to confirm your area.
Frequently Asked Questions
How much does it cost to remove a load-bearing wall in Montreal?
Removing a load-bearing wall, including engineering, the steel beam and finishing, generally falls within the $150 to $260 per square foot range that applies to a major renovation, depending on the scope of structural work and finishes. An engineer's plan and a municipal permit are required before work begins.
Can you maximize space without expanding the house?
Yes, and it is often the first option to explore before even pricing an addition. Opening up walls, full-height custom storage, basement fit-outs and built-in furniture can often recover the equivalent of several square metres of usable space without touching the foundations, for a fraction of the cost of a ground-level addition.
How much does full-height custom Miralis storage cost?
The cost depends on the materials, the hardware and the area to be covered; it is usually part of the overall budget of a kitchen or custom furniture project, which ranges from $30,000 to $60,000 for a complete custom kitchen in Quebec. Groupe Cartier prepares a precise quote after the home visit and measurements.
Do you need an interior designer to optimize your space?
An APDIQ-member designer brings expert insight into circulation, light and volumes that often avoids unnecessary work and concentrates the budget on the highest-impact interventions. At Groupe Cartier, designers work with project managers from the design phase to deliver a coherent plan before construction begins.
Tell us about your project
A free, no-obligation discovery call to assess the real potential of your space, with turnkey support from design through delivery.
Schedule My Discovery Call Or call us: 514 629-6029